
50 Afterglow AvenueVerona Twp., NJ 07044
Due to the health concerns created by Coronavirus we are offering personal 1-1 online video walkthough tours where possible.
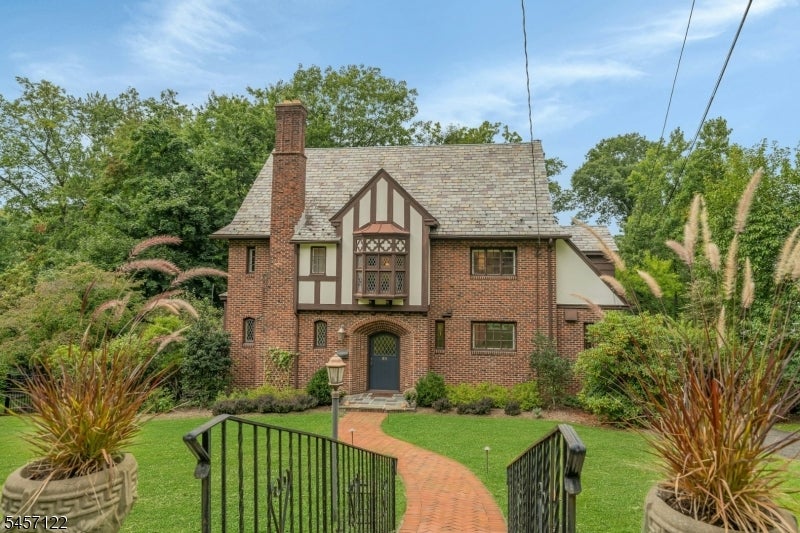
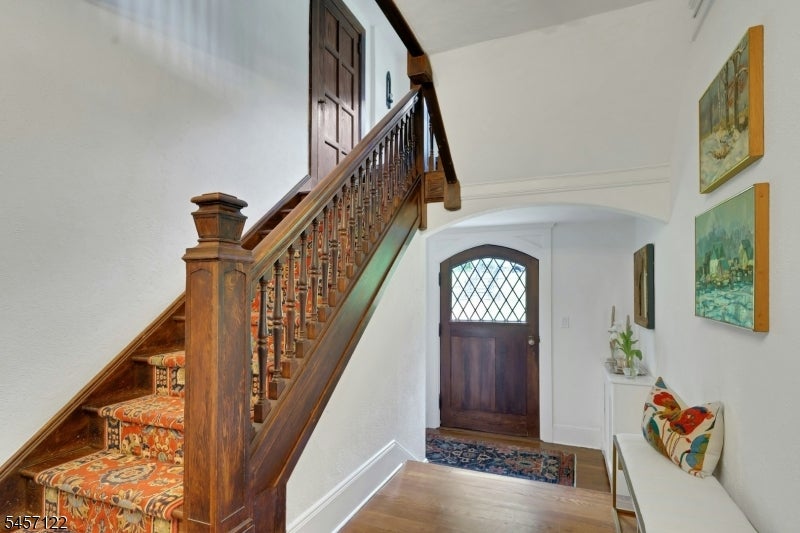
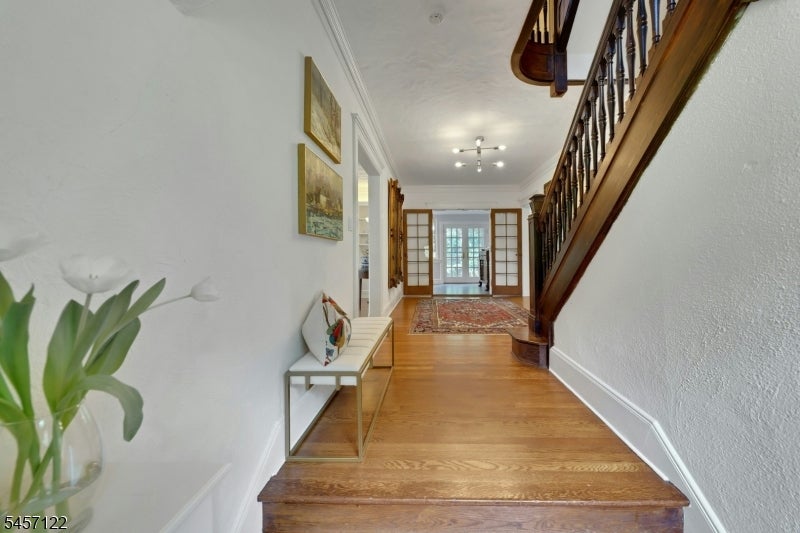
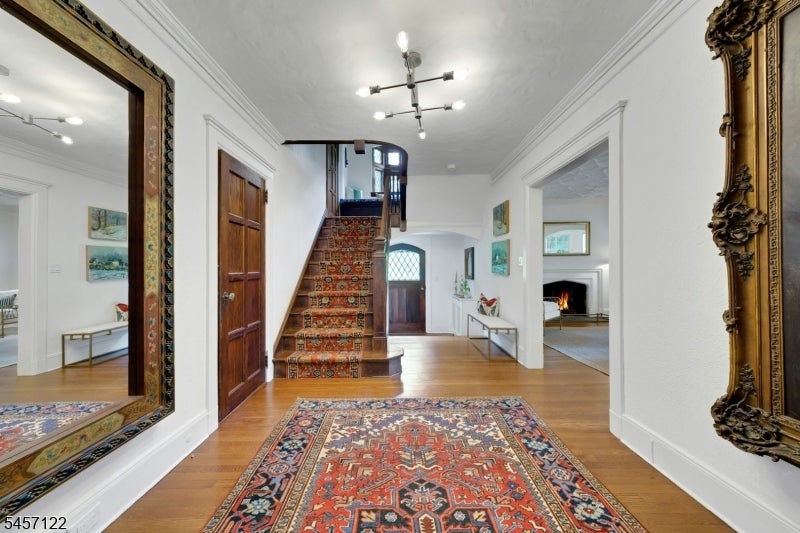
Welcome to 50 Afterglow Avenue. Idyllically located in Verona's desirable Afterglow neighborhood, known for its stunning sunsets and the warm afterglow that lingers across the evening sky - a setting that feels instantly like home. This 5 bedroom/3.2-bath home is filled with natural light, timeless character, and modern comfort. At the heart of the home is the bright, beautifully renovated kitchen, with center island and granite countertops - a welcoming space for everything from quiet morning coffee to lively dinners. Step outside to the elevated deck overlooking the backyard - a peaceful perch for relaxing, dining or taking in those memorable evening skies. Upstairs, the serene primary bedroom offers a private retreat, complete with a renovated bath and its own deck - a peaceful spot to begin or end the day. The home's inviting flow makes everyday living and entertaining effortless, while stunning architectural details and generous gathering spaces bring character and warmth throughout. Renovated baths and central air add modern convenience while preserving the craftsmanship that makes this home so special. Close to Verona's beloved Eagle Rock Reservation, top-notch schools, award-winning downtown Montclair, and convenient NYC transportation, 50 Afterglow Avenue offers the perfect blend of neighborhood charm and everyday convenience a place where golden sunsets melt into the evening afterglow and home feels exactly where you're meant to be.
| 3 days ago | Listing updated with changes from the MLS® | |
| 3 days ago | Listing first seen on site |
The data relating to real estate for sale on this website comes in part from the IDX Program of Garden State Multiple Listing Service, L.L.C. Real estate listings held by other brokerage firms are marked as IDX Listing. Notice: The dissemination of listings on this website does not constitute the consent required by N.J.A.C. 11:5.6.1 (n) for the advertisement of listings exclusively for sale by another broker. Any such consent must be obtained in writing from the listing broker. This information is being provided for Consumers' personal, non-commercial use and may not be used for any purpose other than to identify prospective properties consumers may be interested in purchasing. Information deemed reliable but not guaranteed. Copyright © 2026 Garden State Multiple Listing Service, L.L.C. All rights reserved.