
51 - 02 Greenwood Avenue (51 02) 2Montclair Twp., NJ 07042
Due to the health concerns created by Coronavirus we are offering personal 1-1 online video walkthough tours where possible.
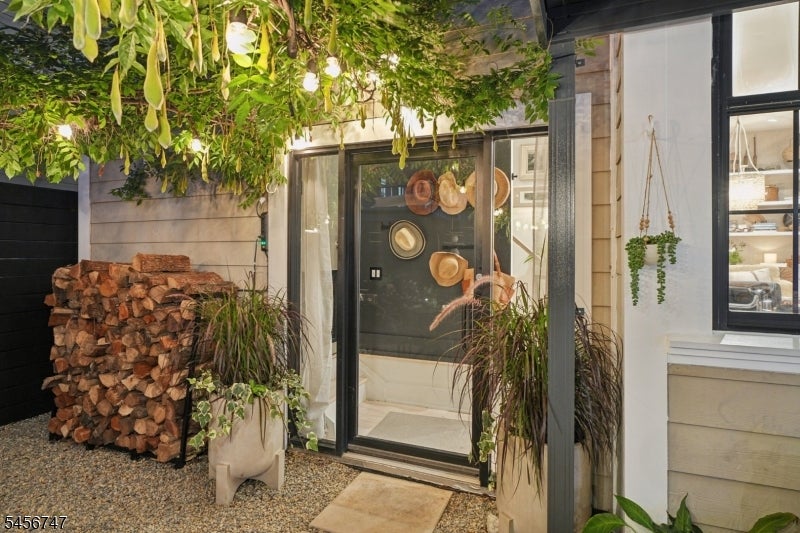
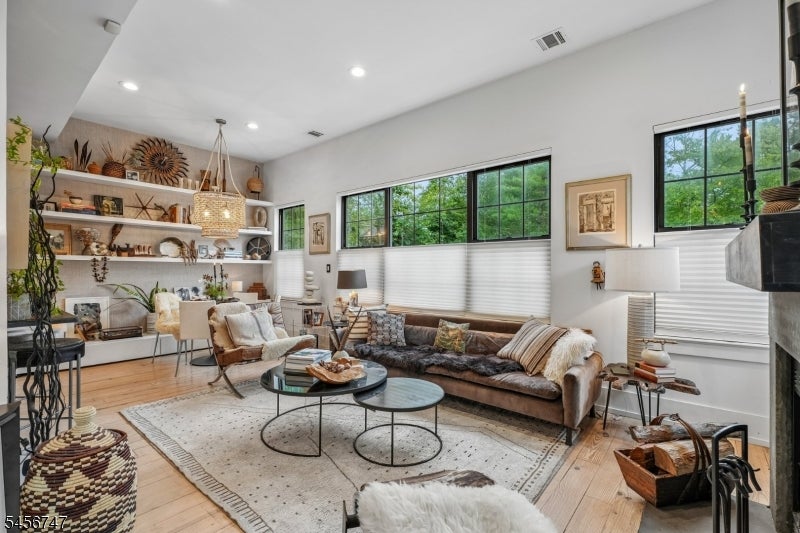
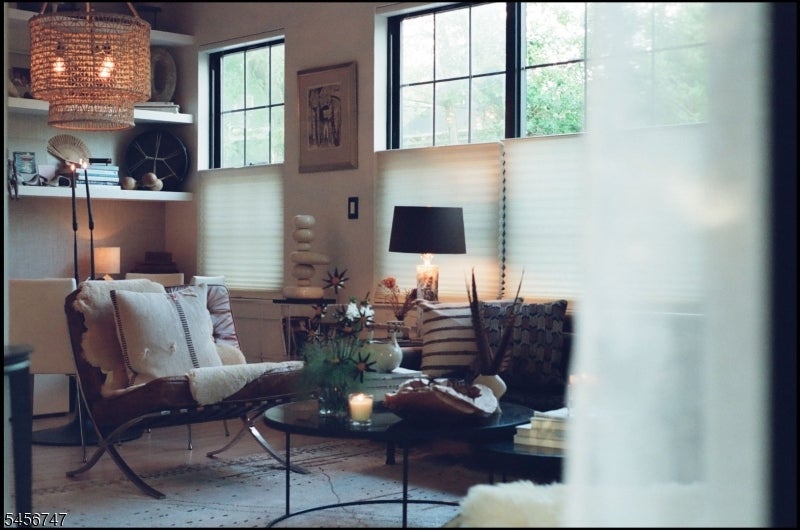
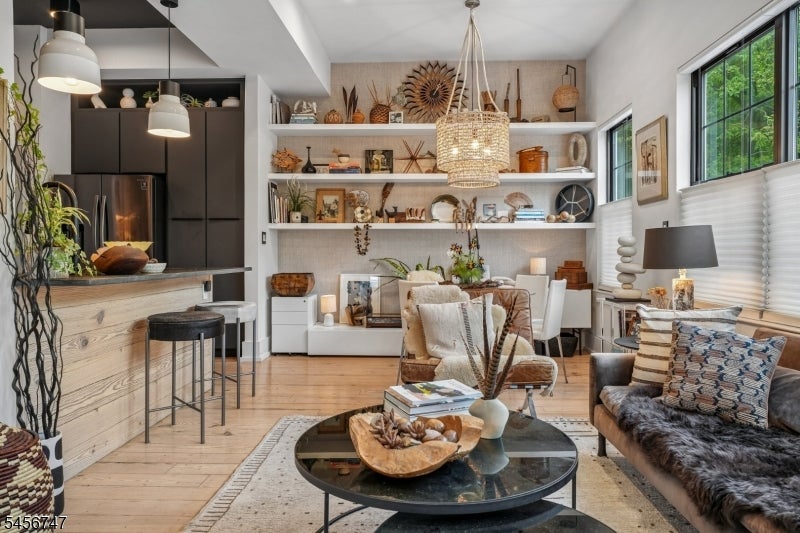
AN EXCEPTIONAL TOWNHOUSE WITH AN EVEN MORE AMAZING LIFESTYLE! Imagine the artful energy of a $5 million Brooklyn brownstone at a Montclair price. A home that makes you want to stay in, with downtown inviting you out. A beguiling side entrance through an enchanting covered patio beckons you into a world that feels quiet, private and removed from it all. Sophisticated, expressive and unexpected, this artist's home offers the space of a house with the ease of condominium living. The open first floor, with 12' ceilings and expansive loft-like windows, is made for gathering: dinner simmering in the updated kitchen, a wood-burning fireplace glowing and friends settling in. Four generous bedrooms unfold across a flexible four-level layout, with a spiral staircase leading up to a private lofted bonus room for guests, work, fitness or creative pursuits. Updated baths, in-unit laundry, 1st floor powder room and second entrance bring everyday ease; an artful point of view makes it unforgettable. The covered "Wisteria Patio" is both a magical entrance and extension of home, made for morning coffee, candlelit dinners, summer cocktails and conversations that linger. Step out to downtown restaurants, cafes, shops, the farmers market, arts and entertainment. Two nearby train stations make commuting to NYC wonderfully convenient. The intimate, four-unit association is self-managed. Collected, personal and deeply inviting, this is more than townhouse living. It is the art of being home.
| yesterday | Listing updated with changes from the MLS® | |
| 2 days ago | Listing first seen on site |
The data relating to real estate for sale on this website comes in part from the IDX Program of Garden State Multiple Listing Service, L.L.C. Real estate listings held by other brokerage firms are marked as IDX Listing. Notice: The dissemination of listings on this website does not constitute the consent required by N.J.A.C. 11:5.6.1 (n) for the advertisement of listings exclusively for sale by another broker. Any such consent must be obtained in writing from the listing broker. This information is being provided for Consumers' personal, non-commercial use and may not be used for any purpose other than to identify prospective properties consumers may be interested in purchasing. Information deemed reliable but not guaranteed. Copyright © 2026 Garden State Multiple Listing Service, L.L.C. All rights reserved.
Did you know? You can invite friends and family to your search. They can join your search, rate and discuss listings with you.