
2 Blueberry CtMahwah Twp., NJ 07430
Due to the health concerns created by Coronavirus we are offering personal 1-1 online video walkthough tours where possible.
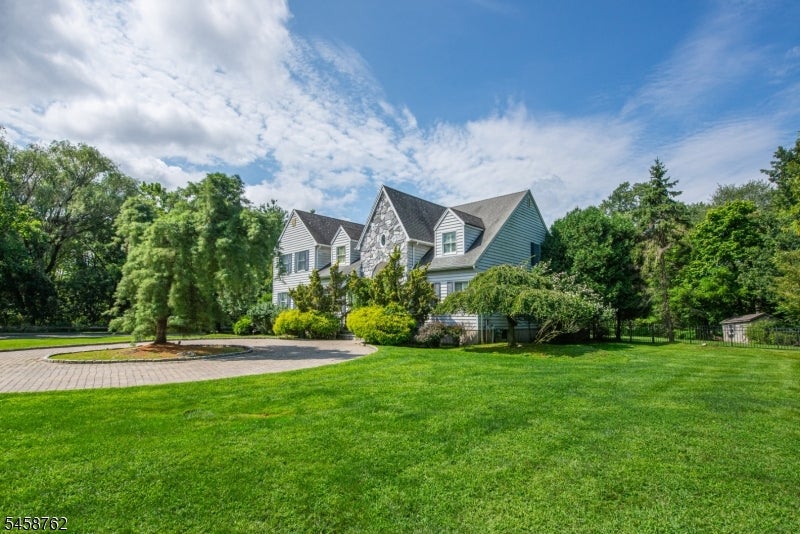
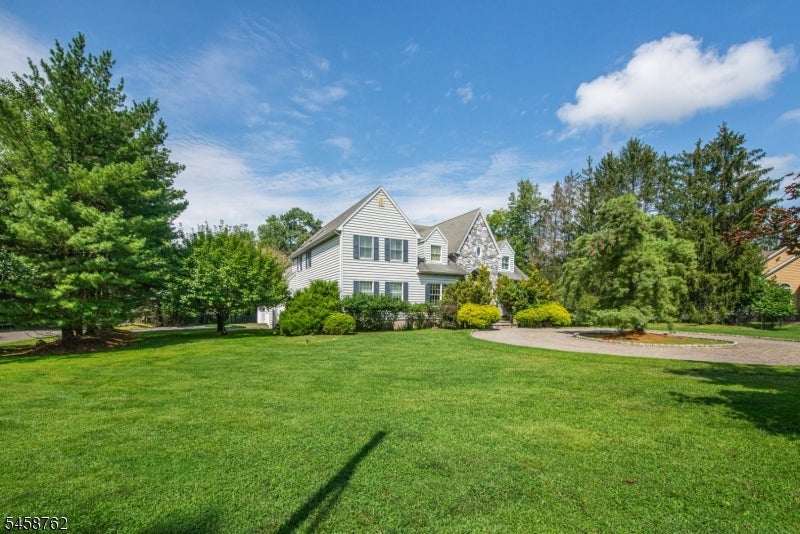
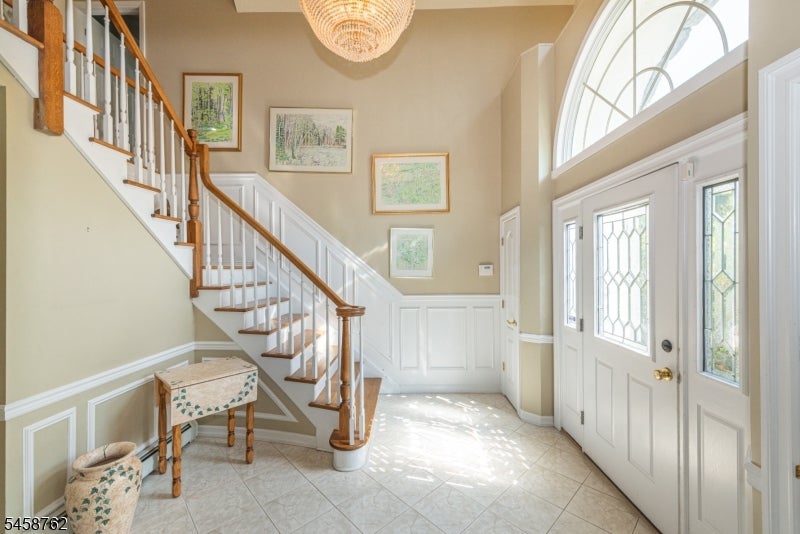
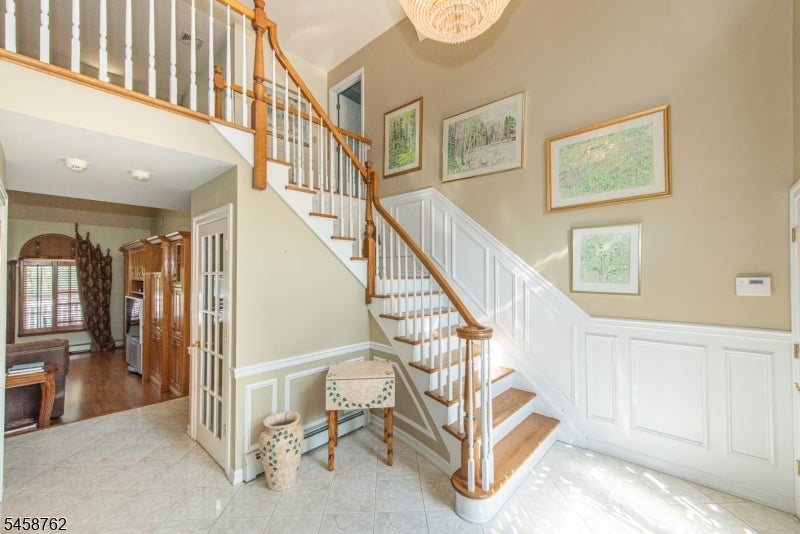
Bring your vision to this custom-built home offering approximately 4000 square feet on nearly an acre of flat, beautiful property on a quiet cul-de-sac in Mahwah. A soaring two-story entrance leads past a sitting room into a huge formal dining room. The impressive fmly room boasts vaulted ceilings, a built-in wall unit, gas fireplace, and bar area ideal for entertaining. The kitchen is ready to be transformed into a modern chef's kitchen, with room for a large island, and opens to a 3-car garage with soaring ceilings. The first-floor primary suite offers the potential for a spa-like retreat or makes an ideal in-law suite. Closets galore throughout. Upstairs, a dramatic staircase leads to a long landing overlooking the family room below, connecting all three secondary bedrooms. The second bedroom offers its own private bath with standing shower. Through a separate door off the landing lies a private wing complete with its own staircase near the garage, a large bedroom, a third full bath with tub, and a fourth bedroom just beyond. A small bonus room off the landing rounds out the floor, perfect as an office. The basement offers rooms galore. On one side of the staircase, a huge main room provides incredible flexibility...room for a pool table or ping pong table, a couch-and-TV lounge, or a full home theater setup. On the other side, a smaller room is ideal for a home gym, leading to a storage room and a full bathroom with shower.
| yesterday | Listing updated with changes from the MLS® | |
| 2 days ago | Listing first seen on site |
The data relating to real estate for sale on this website comes in part from the IDX Program of Garden State Multiple Listing Service, L.L.C. Real estate listings held by other brokerage firms are marked as IDX Listing. Notice: The dissemination of listings on this website does not constitute the consent required by N.J.A.C. 11:5.6.1 (n) for the advertisement of listings exclusively for sale by another broker. Any such consent must be obtained in writing from the listing broker. This information is being provided for Consumers' personal, non-commercial use and may not be used for any purpose other than to identify prospective properties consumers may be interested in purchasing. Information deemed reliable but not guaranteed. Copyright © 2026 Garden State Multiple Listing Service, L.L.C. All rights reserved.