
14 JOHNS DRIVEWarren Twp., NJ 07059
Due to the health concerns created by Coronavirus we are offering personal 1-1 online video walkthough tours where possible.
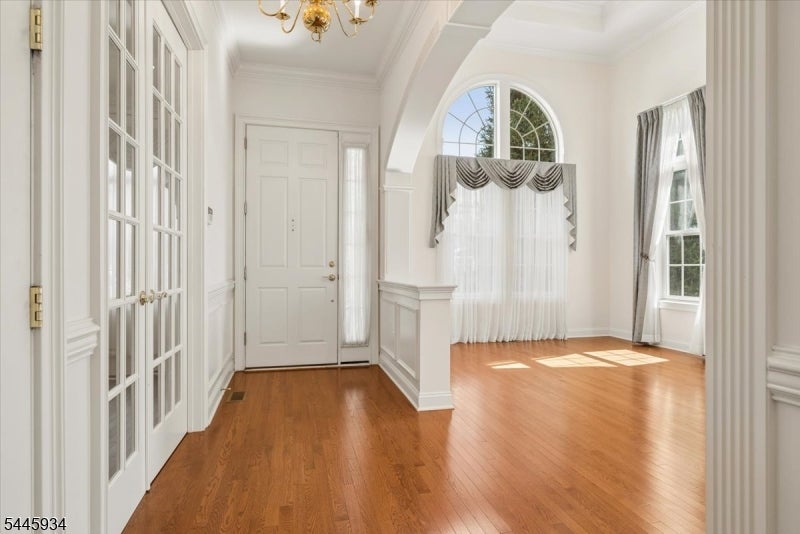
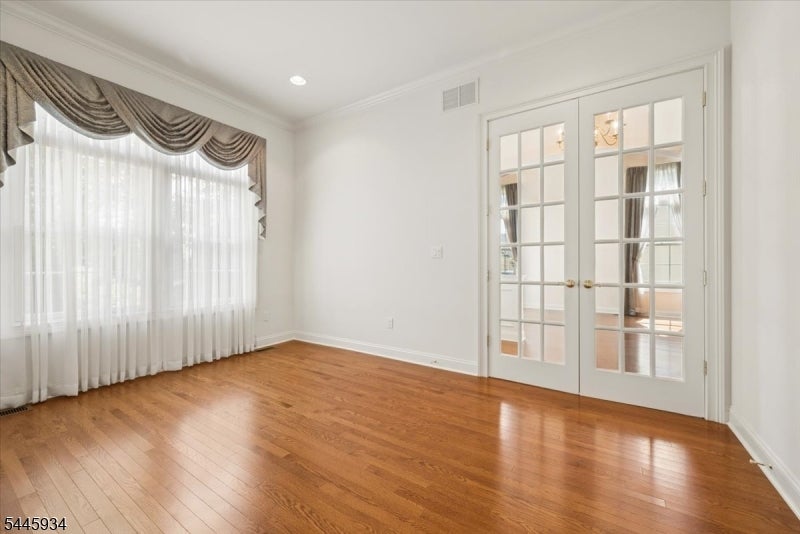
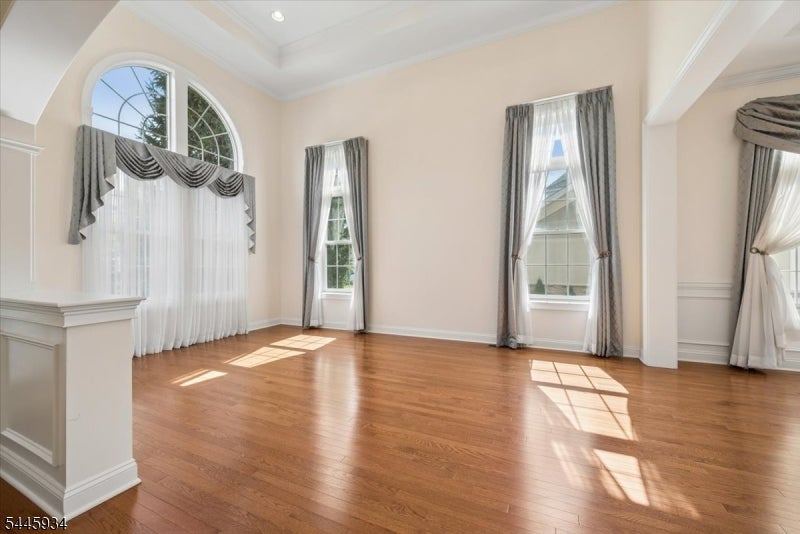
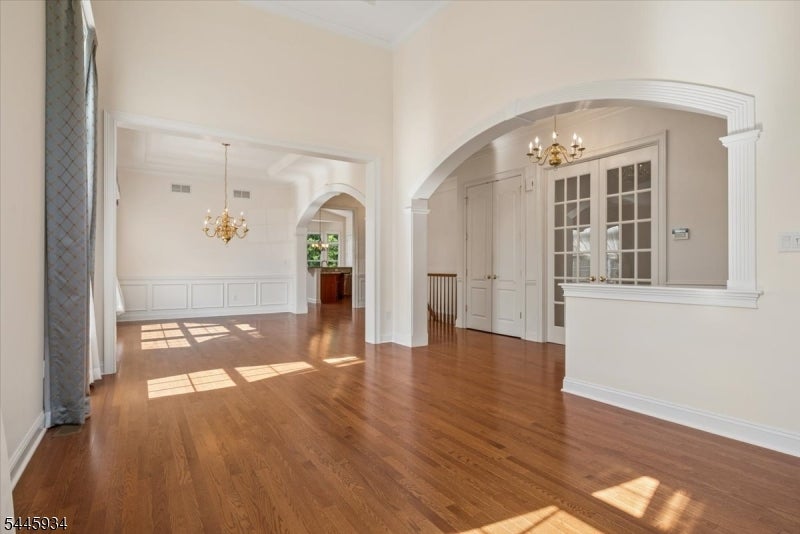
Rare opportunity to purchase a ranch-style home with a walk-out finished lower level. This sun-filled home has 2-3 bedrooms with 3 1/2 baths. This stunning open-plan home with high ceilings is a breath of fresh air and backs up to the tree-lined walking path. This neighborhood has an award-winning clubhouse and a beautiful in-ground pool. The walking paths with ponds & fountains are my personal favorite in the neighborhood. You can attend the wonderful neighborhood events, use the gym, billiards room, or just relax at the pool. This neighborhood offers a level of tranquility that is hard to match. The Four Seasons has so much to offer; it needs to be seen!
| yesterday | Listing updated with changes from the MLS® | |
| 2 days ago | Listing first seen on site |
The data relating to real estate for sale on this website comes in part from the IDX Program of Garden State Multiple Listing Service, L.L.C. Real estate listings held by other brokerage firms are marked as IDX Listing. Notice: The dissemination of listings on this website does not constitute the consent required by N.J.A.C. 11:5.6.1 (n) for the advertisement of listings exclusively for sale by another broker. Any such consent must be obtained in writing from the listing broker. This information is being provided for Consumers' personal, non-commercial use and may not be used for any purpose other than to identify prospective properties consumers may be interested in purchasing. Information deemed reliable but not guaranteed. Copyright © 2026 Garden State Multiple Listing Service, L.L.C. All rights reserved.
Did you know? You can invite friends and family to your search. They can join your search, rate and discuss listings with you.