
4 Athens RdMillburn Twp., NJ 07078
Due to the health concerns created by Coronavirus we are offering personal 1-1 online video walkthough tours where possible.
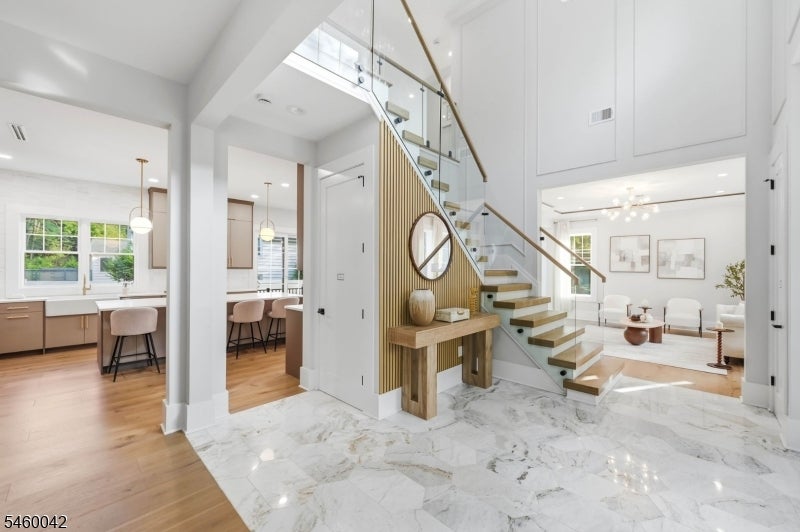
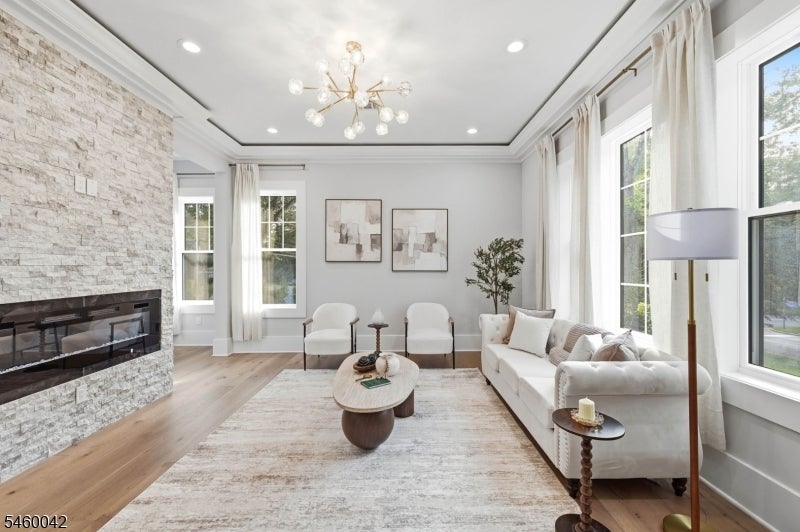
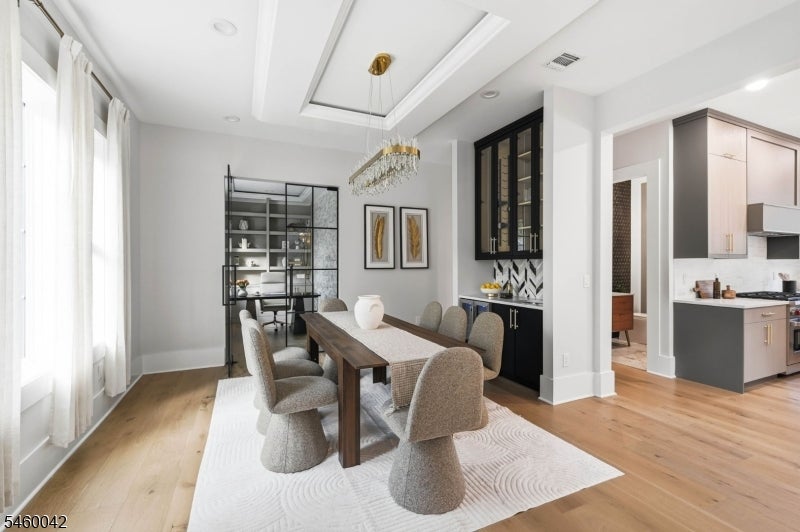
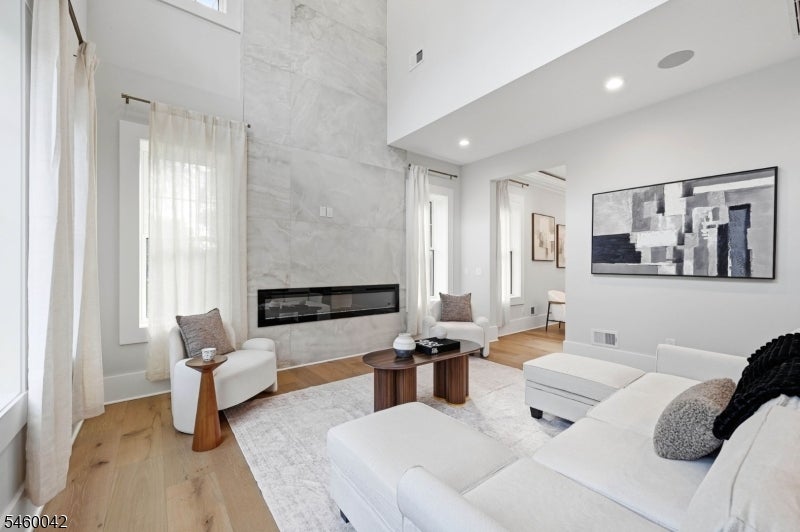
Luxury NEW CONSTRUCTION takes center stage in Short Hills' prestigious DEERFIELD section w/ this exceptional ALL-STUCCO Center Hall Colonial, set on nearly 1/2 acre & offering 6 Beds, 6.5 Baths & 7,200+ sq ft across 3 finished levels, including garage.A striking circular driveway leads to sophisticated interiors featuring a 2-story foyer w/ glass railings, 10-ft 1st-floor ceilings, 9-ft ceilings on the 2nd floor & finished lower level, designer finishes & exceptional craftsmanship.The spectacular double-height family room showcases a floor-to-ceiling tiled fireplace & built-in speakers, while the elegant living room features a beautiful stone fireplace.A refined dining room completes the formal entertaining spaces.The chef's kitchen showcases WOLF & SUB-ZERO appliances, custom cabinetry, refined designer details & a walk-in pantry.A 1st-floor ensuite bedroom, mudroom & private built-in office w/ glass doors, plus a spacious 3-car garage, complete the main level.Upstairs, every bedroom is an ENSUITE w/ its own WIC.The primary retreat features dual WICs & a spa-inspired bath.An open study & laundry complete the 2nd floor.The finished lower level offers an expansive rec room w/ built-in speakers, media room, wet bar, private office & guest suite. Outside, enjoy a flat, fully fenced yard offering privacy & space.Smart-home features include Ring doorbell, smart thermostats & EV charging outlet.10-year Builder's Warranty.Ideally located near NYC trains & downtown Millburn.
| 3 weeks ago | Listing updated with changes from the MLS® | |
| 4 weeks ago | Listing first seen on site |
The data relating to real estate for sale on this website comes in part from the IDX Program of Garden State Multiple Listing Service, L.L.C. Real estate listings held by other brokerage firms are marked as IDX Listing. Notice: The dissemination of listings on this website does not constitute the consent required by N.J.A.C. 11:5.6.1 (n) for the advertisement of listings exclusively for sale by another broker. Any such consent must be obtained in writing from the listing broker. This information is being provided for Consumers' personal, non-commercial use and may not be used for any purpose other than to identify prospective properties consumers may be interested in purchasing. Information deemed reliable but not guaranteed. Copyright © 2026 Garden State Multiple Listing Service, L.L.C. All rights reserved.