
196 Hawthorne DrClark Twp., NJ 07066
Due to the health concerns created by Coronavirus we are offering personal 1-1 online video walkthough tours where possible.
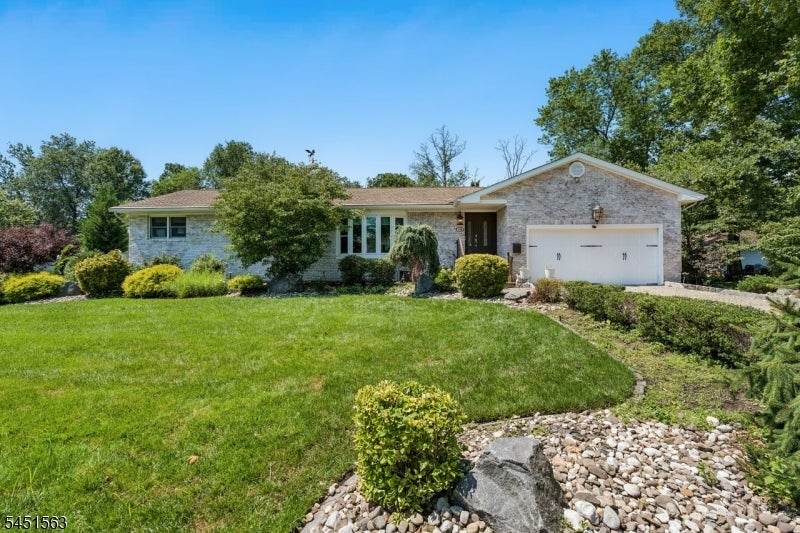
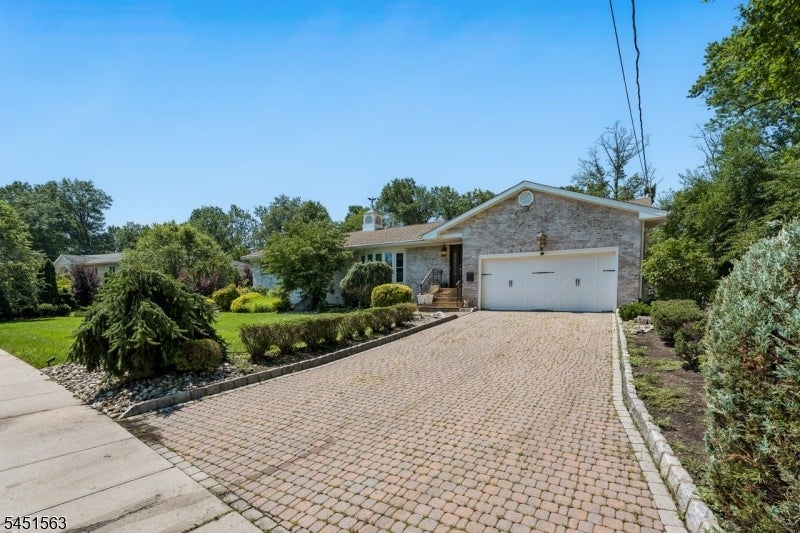
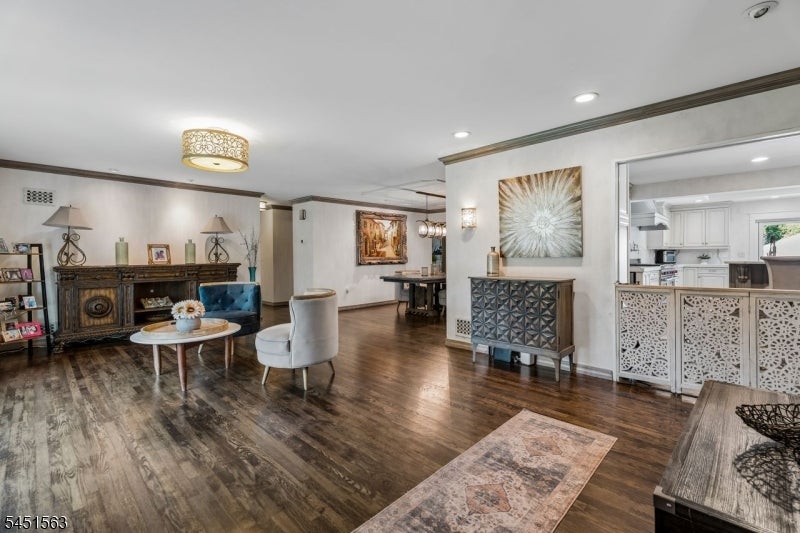
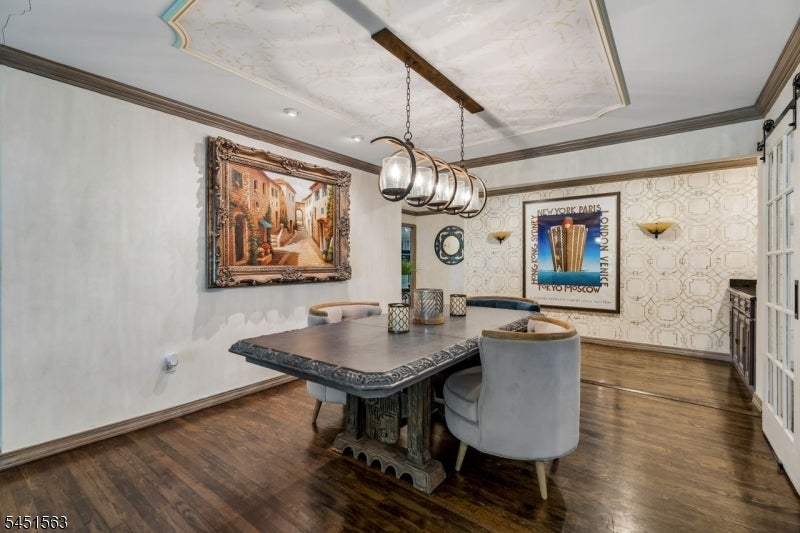
An exceptional custom ranch situated on a picturesque 0.61-acre lot in the sought-after Oakridge neighborhood. Thoroughly updated, this sprawling home offers over 3,250 sq. ft. of thoughtful design, high-end craftsmanship, and ultimate indoor-outdoor living. Step inside to an expansive main level featuring rich hardwoods, abundant natural light, and a seamless flow designed for both daily living and effortless entertaining. The heart of the home boasts a gourmet custom kitchen with top-tier finishes, flowing into generous living and dining areas. This home offers spacious bedrooms with 5 total full bathrooms throughout the property. Your Private Outdoor Oasis - Step into a resort-style backyard complete with an in-ground pool, hot tub and an expansive patio footprint. The crown jewel of the property is the detached custom pool house, designed as an all-season entertainment destination. It features: Full Custom Kitchen: Wet bar/appliances ready for poolside hosting. Dedicated Full Bath: Convenience for guests directly from the pool deck. Spacious Entertainment Lounge: Great for a media room, game room, or private retreat. Conveniently located near top-rated Clark schools , local parks, shopping, and easy commute access. House NOT in flood zone. Remarkable savings on Elec thru Solar
| yesterday | Listing updated with changes from the MLS® | |
| 2 days ago | Listing first seen on site |
The data relating to real estate for sale on this website comes in part from the IDX Program of Garden State Multiple Listing Service, L.L.C. Real estate listings held by other brokerage firms are marked as IDX Listing. Notice: The dissemination of listings on this website does not constitute the consent required by N.J.A.C. 11:5.6.1 (n) for the advertisement of listings exclusively for sale by another broker. Any such consent must be obtained in writing from the listing broker. This information is being provided for Consumers' personal, non-commercial use and may not be used for any purpose other than to identify prospective properties consumers may be interested in purchasing. Information deemed reliable but not guaranteed. Copyright © 2026 Garden State Multiple Listing Service, L.L.C. All rights reserved.
Did you know? You can invite friends and family to your search. They can join your search, rate and discuss listings with you.