
26 Drost LnHillsborough Twp., NJ 08844
Due to the health concerns created by Coronavirus we are offering personal 1-1 online video walkthough tours where possible.
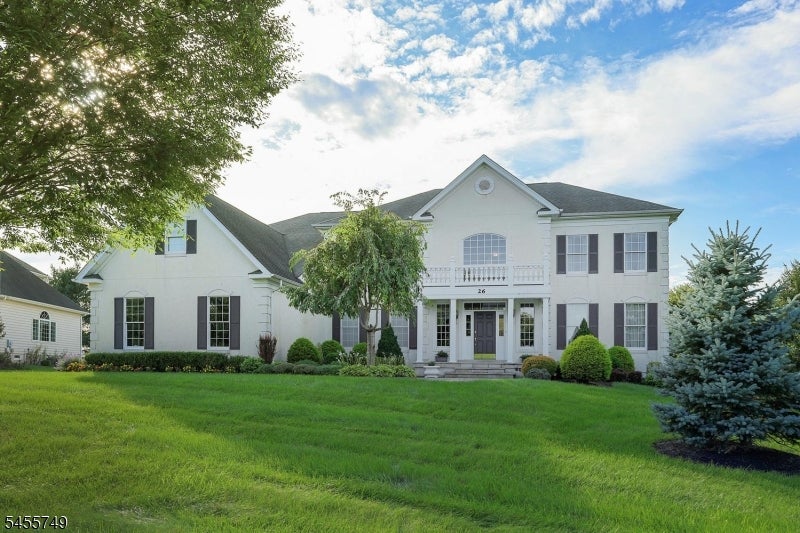
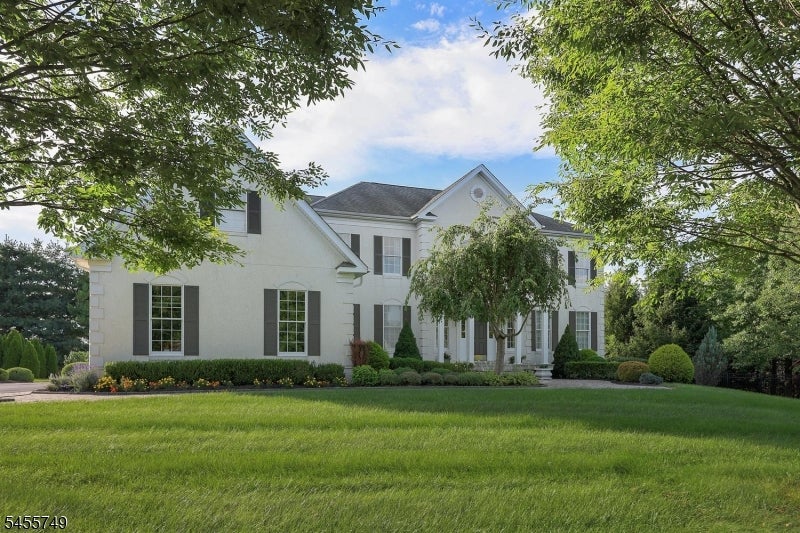
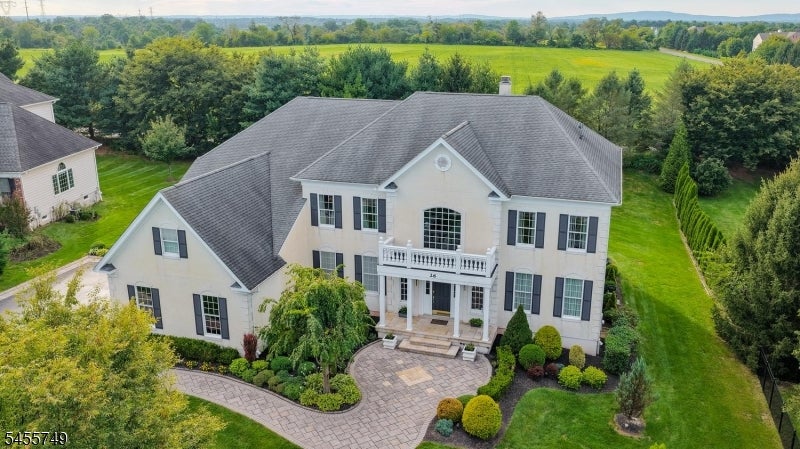
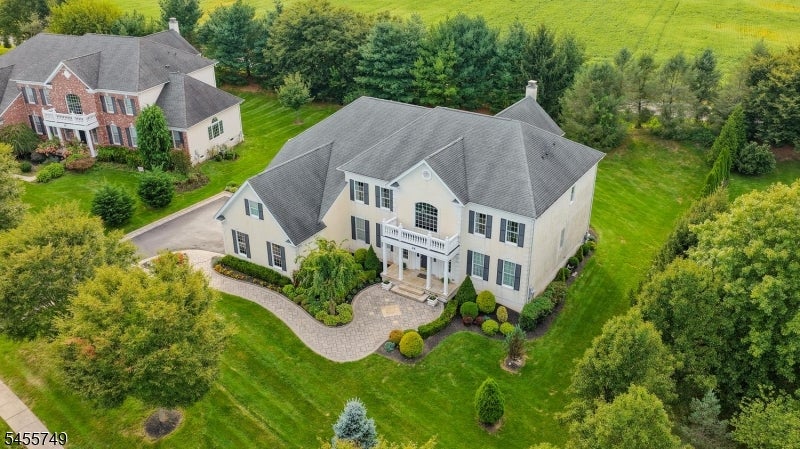
Stately curb appeal introduces this nearly 5,000 SF Toll Brothers Hampton Model, offering 4 bedrooms + office, 4.5 baths, a 3-car garage, and a private, tree-lined setting. Professionally landscaped grounds, paved driveway w/ paver edging, winding paver walkway, front paver patio, and column-framed entry with granite steps & porch create an impressive welcome. Inside, the dramatic 2-story foyer features dual/butterfly hardwood staircases with iron balusters. The first floor includes living & dining rooms, office, family room, mudroom/laundry, kitchen, and powder room. Elegant details include soaring ceilings, floor-to-ceiling windows with custom curtains in the 2-story family room, exceptional trim and moldings, custom blinds, and accent lighting. The chef's kitchen features a walk-in pantry, large island w/ sink, GE Monogram appliances, 6-burner range w/ hood, wall oven, built-in refrigerator, and two dishwashers. A rear staircase provides an additional second-floor access. Upstairs, all four bedrooms feature private baths and walk-in closets. The oversized primary suite offers a sitting room, double-door entry, vaulted ceiling, crown molding, and custom-fitted walk-in closets. The primary bath features dual vanity, extended dual shower with two shower heads and bench, plus two separate commode rooms. Additional highlights include a large unfinished basement w/ poured-concrete foundation & painted epoxy floor, security system, & upgraded garage outlet ready for EV charging.
| 20 hours ago | Listing updated with changes from the MLS® | |
| yesterday | Listing first seen on site |
The data relating to real estate for sale on this website comes in part from the IDX Program of Garden State Multiple Listing Service, L.L.C. Real estate listings held by other brokerage firms are marked as IDX Listing. Notice: The dissemination of listings on this website does not constitute the consent required by N.J.A.C. 11:5.6.1 (n) for the advertisement of listings exclusively for sale by another broker. Any such consent must be obtained in writing from the listing broker. This information is being provided for Consumers' personal, non-commercial use and may not be used for any purpose other than to identify prospective properties consumers may be interested in purchasing. Information deemed reliable but not guaranteed. Copyright © 2026 Garden State Multiple Listing Service, L.L.C. All rights reserved.