
34 Deer RunLong Hill Twp., NJ 07946
Due to the health concerns created by Coronavirus we are offering personal 1-1 online video walkthough tours where possible.
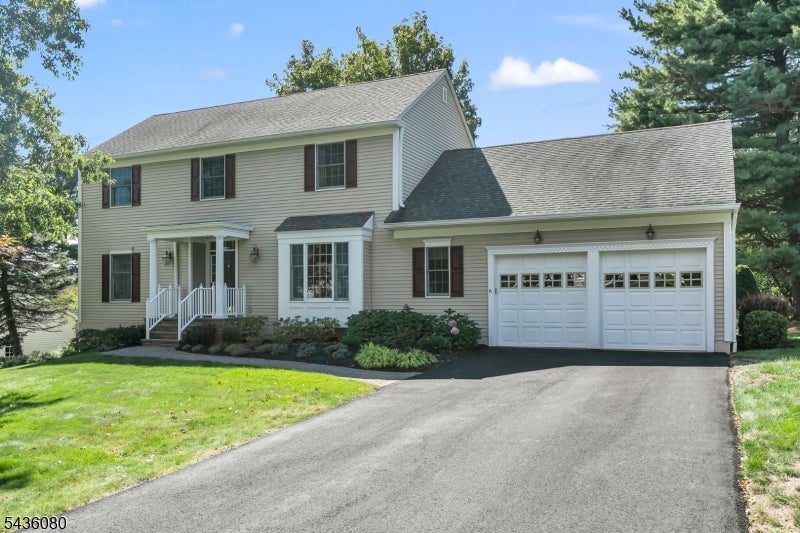
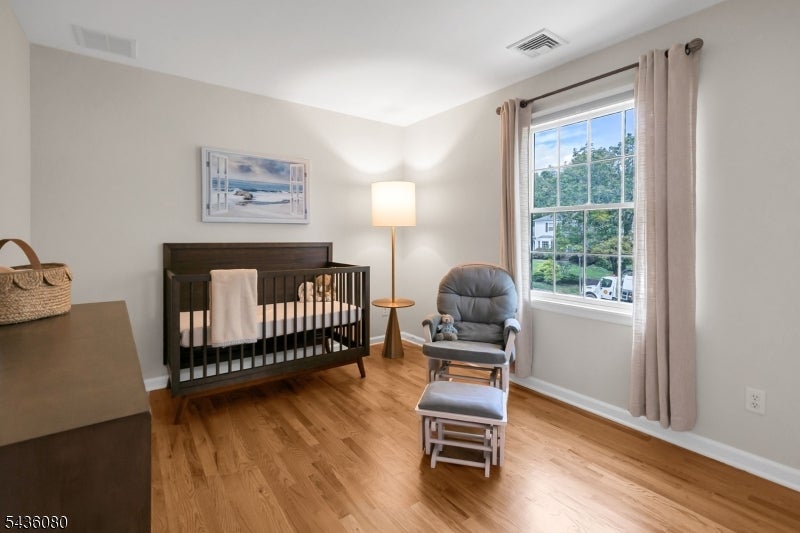
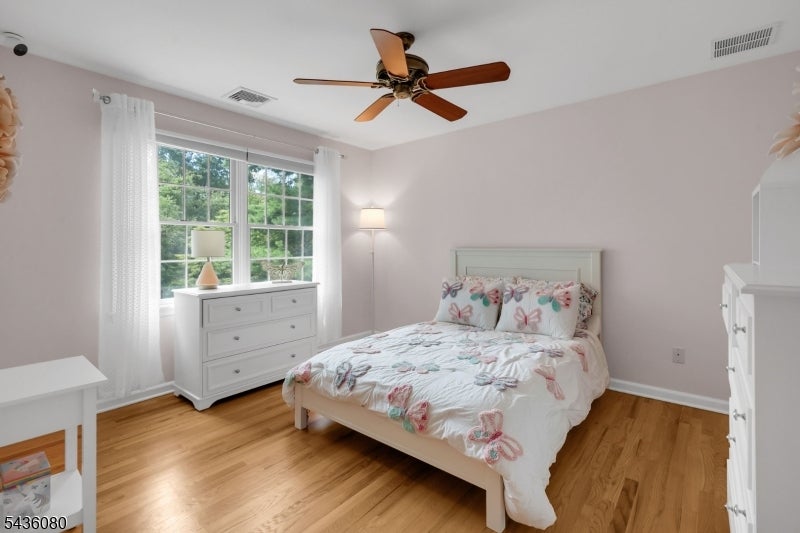
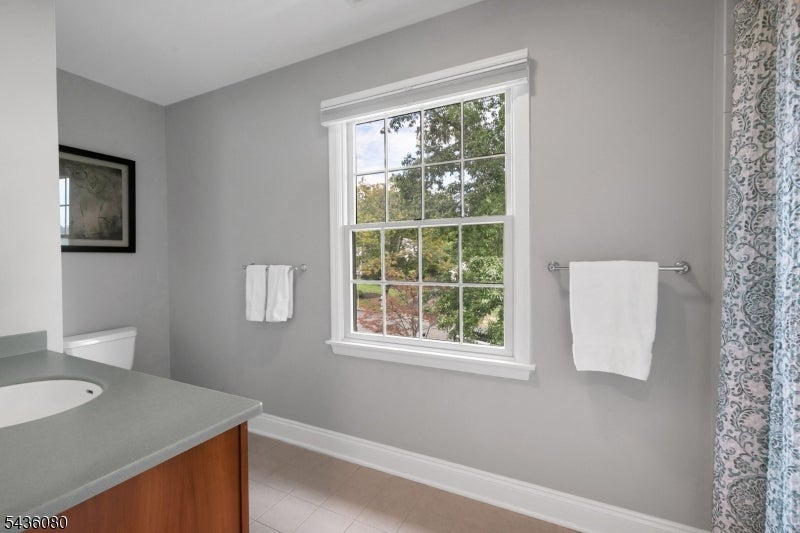
Set in the highly desirable Colonial Woods neighborhood, this fantastic custom 4-bedroom home offers thoughtful updates inside and out with an inviting layout perfect for everyday living and entertaining. Crown molding on first floor and hardwood floors throughout. The foyer opens to a sun-filled living room with French doors leading to the family room with gas fireplace and custom window treatments. The formal dining room opens directly to the kitchen with quartz countertops, abundant cabinetry, tile backsplash, and stainless-steel appliances (new refrigerator and Bosch dishwasher 2026). Enjoy casual meals in the breakfast area or step through the slider into the sunroom complete with cedar floors and beadboard ceiling with views of the lush yard. Laundry/mud room with double pantries and powder room complete the first floor. Upstairs, the primary suite has two generous walk in closets and spa-like bathroom with jetted tub. Three additional bedrooms and full bath complete this level. The basement with high ceilings and ample storage is ready to customize to suit your needs. Outside the paver patio is perfect for gatherings, framed by a beautiful park like yard that backs to preserved open space. Some of many updates include full home duct cleaning & HVAC service 2025, whole house generator hookup and new blinds throughout. Ideally located blocks from Millington train station and the bus to NYC, this home blends comfort and convenience in an exceptional neighborhood setting.
| 20 hours ago | Listing updated with changes from the MLS® | |
| yesterday | Listing first seen on site |
The data relating to real estate for sale on this website comes in part from the IDX Program of Garden State Multiple Listing Service, L.L.C. Real estate listings held by other brokerage firms are marked as IDX Listing. Notice: The dissemination of listings on this website does not constitute the consent required by N.J.A.C. 11:5.6.1 (n) for the advertisement of listings exclusively for sale by another broker. Any such consent must be obtained in writing from the listing broker. This information is being provided for Consumers' personal, non-commercial use and may not be used for any purpose other than to identify prospective properties consumers may be interested in purchasing. Information deemed reliable but not guaranteed. Copyright © 2026 Garden State Multiple Listing Service, L.L.C. All rights reserved.
Did you know? You can invite friends and family to your search. They can join your search, rate and discuss listings with you.