
139 Forest AveWest Caldwell Twp., NJ 07006
Due to the health concerns created by Coronavirus we are offering personal 1-1 online video walkthough tours where possible.
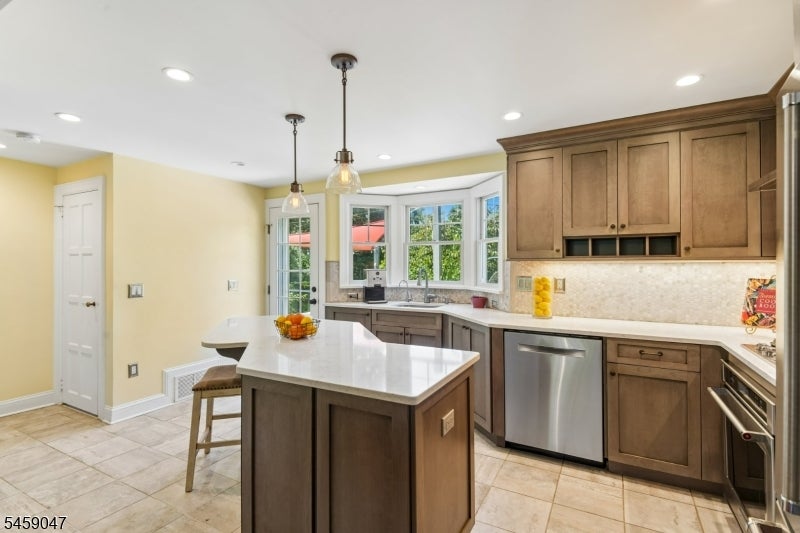
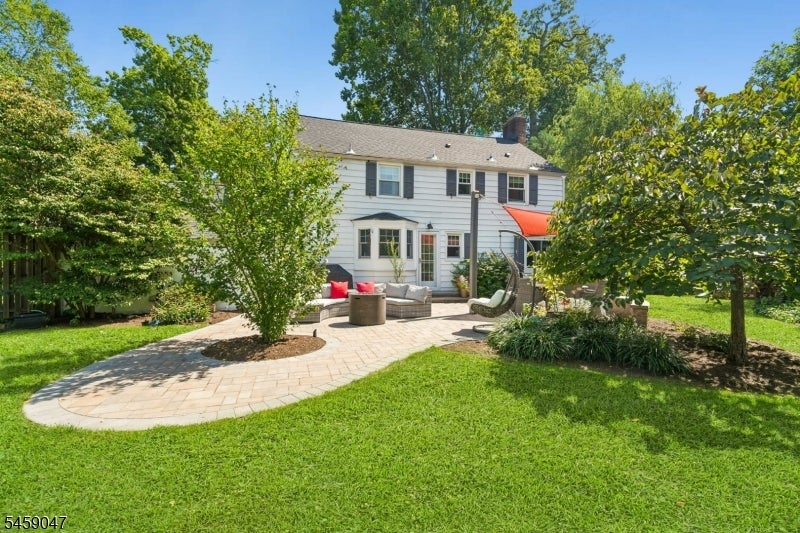
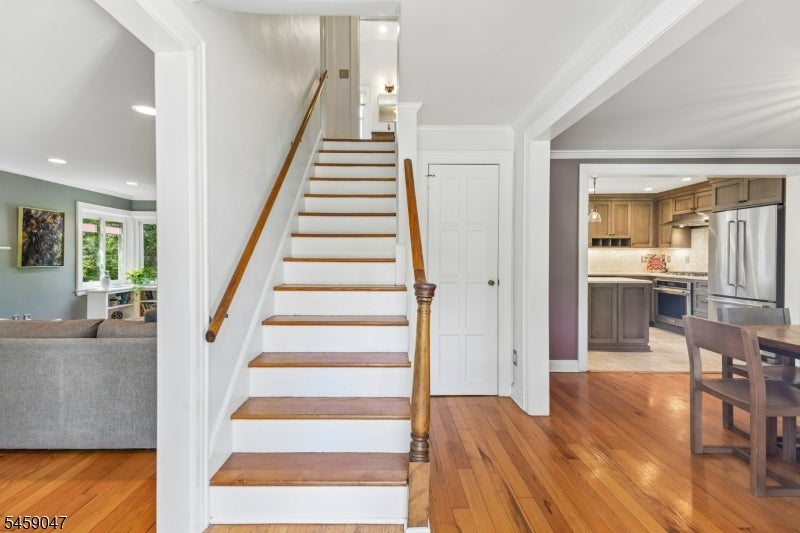
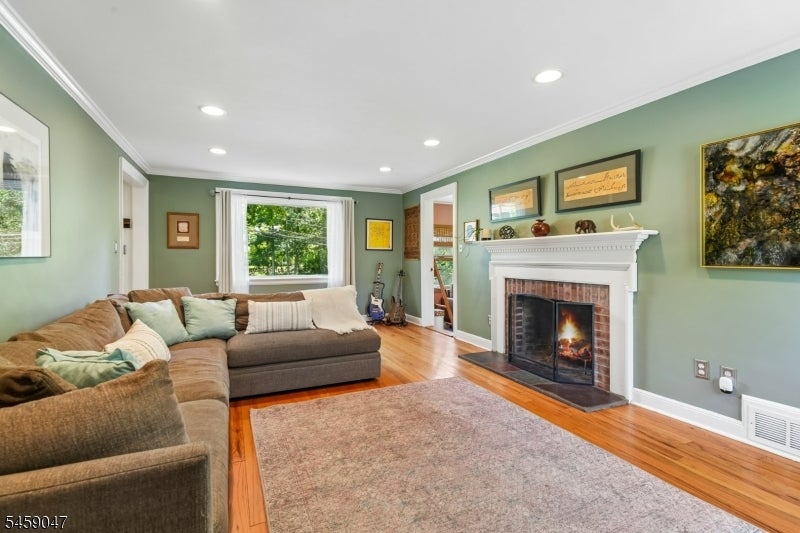
Thoughtfully updated and beautifully maintained, this home offers an easy, functional layout paired with an exceptional amount of private outdoor space. The updated open-concept kitchen flows naturally into the living areas, creating a comfortable setting for everyday life and entertaining. A spacious living room with fireplace provides an inviting place to gather, while hardwood floors, recessed lighting, and Pella windows add warmth and a polished feel throughout. A bright sunroom offers valuable flexibility as a home office, reading room or quiet retreat. Downstairs, the semi-finished basement extends the usable living space with options for a recreation room, gym, media area or casual family room. Utility, laundry, workspace, and storage complete the basement. Outside, the double lot truly sets this property apart. The expansive, flat, park-like backyard offers a wonderful sense of privacy and space rarely found this close to town. A paver patio creates a natural extension of the living areas for outdoor dining, entertaining, or simply enjoying the surroundings. The updated kitchen and baths, central air, and a new roof add to the ease of ownership, while nearby shopping, parks and town conveniences keep everyday destinations close at hand.
| 18 hours ago | Listing updated with changes from the MLS® | |
| yesterday | Listing first seen on site |
The data relating to real estate for sale on this website comes in part from the IDX Program of Garden State Multiple Listing Service, L.L.C. Real estate listings held by other brokerage firms are marked as IDX Listing. Notice: The dissemination of listings on this website does not constitute the consent required by N.J.A.C. 11:5.6.1 (n) for the advertisement of listings exclusively for sale by another broker. Any such consent must be obtained in writing from the listing broker. This information is being provided for Consumers' personal, non-commercial use and may not be used for any purpose other than to identify prospective properties consumers may be interested in purchasing. Information deemed reliable but not guaranteed. Copyright © 2026 Garden State Multiple Listing Service, L.L.C. All rights reserved.
Did you know? You can invite friends and family to your search. They can join your search, rate and discuss listings with you.