
533 Edgar RdWestfield Town, NJ 07090
Due to the health concerns created by Coronavirus we are offering personal 1-1 online video walkthough tours where possible.
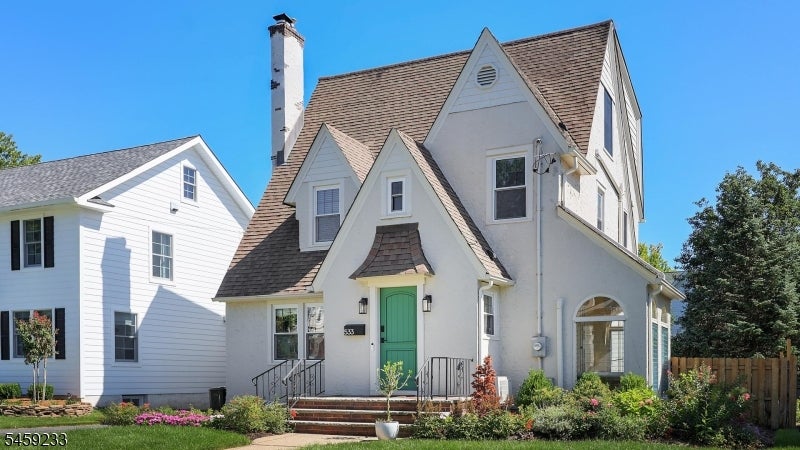
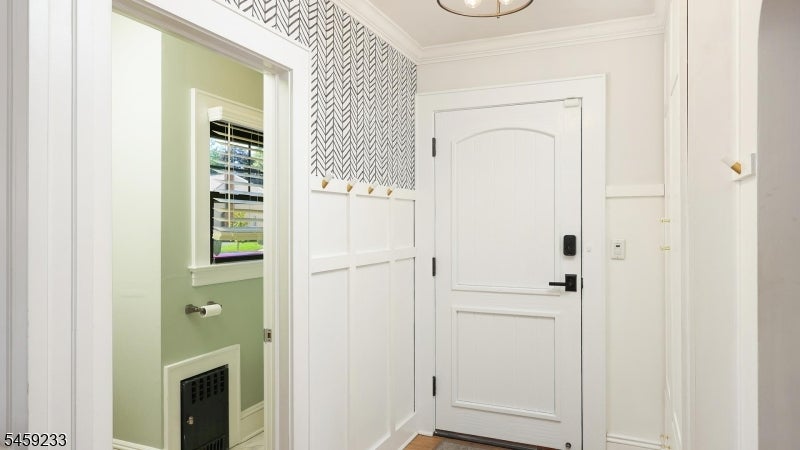
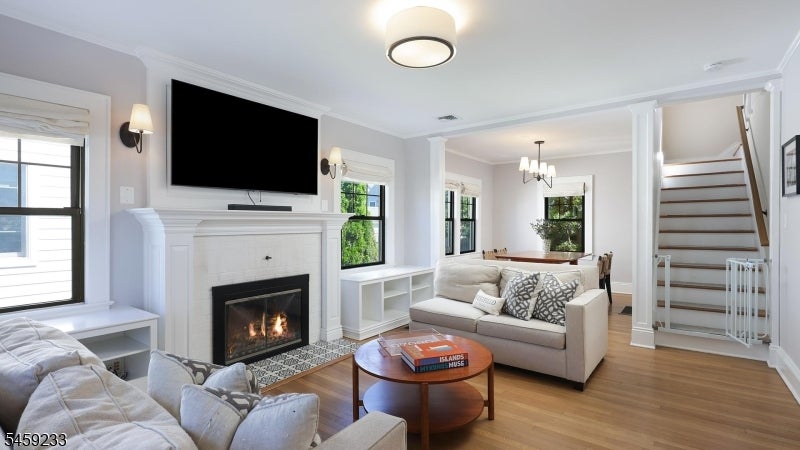
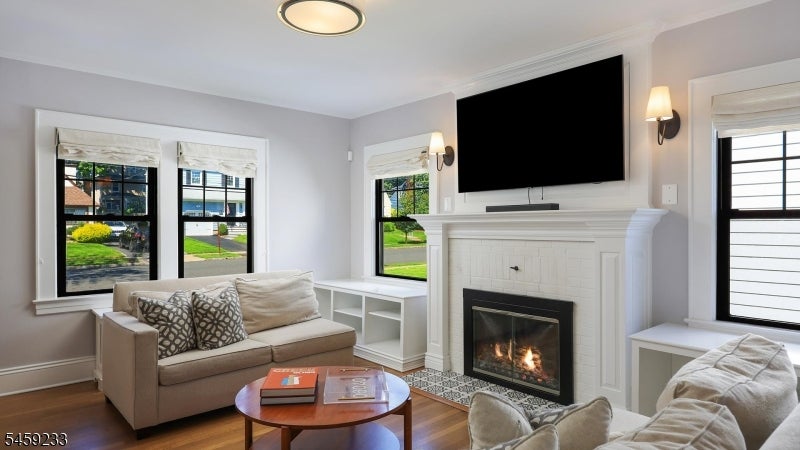
Timeless Tudor elegance meets sophisticated modern living in this exceptional Westfield residence. From the sun-filled, beautifully renovated kitchen with quartz countertops and oversized island to the gracious living and dining spaces with custom built-ins and a wood-burning fireplace, every detail has been thoughtfully designed. Two stunning primary suites including a private third-floor retreat with a luxurious ensuite bath provide an extraordinary level of comfort and privacy. A second floor washer and dryer makes quick loads effortless, while a full laundry room in the basement handles bigger jobs with ease. Multiple finished levels offer versatile living spaces, while custom built-ins throughout maximize both style and functionality. Ideally located close by Downtown Westfield, train, bus, top-rated schools, shopping, dining, parks and more this extraordinary home is the perfect blend of character, luxury, and convenience.
| 16 hours ago | Listing updated with changes from the MLS® | |
| yesterday | Listing first seen on site |
The data relating to real estate for sale on this website comes in part from the IDX Program of Garden State Multiple Listing Service, L.L.C. Real estate listings held by other brokerage firms are marked as IDX Listing. Notice: The dissemination of listings on this website does not constitute the consent required by N.J.A.C. 11:5.6.1 (n) for the advertisement of listings exclusively for sale by another broker. Any such consent must be obtained in writing from the listing broker. This information is being provided for Consumers' personal, non-commercial use and may not be used for any purpose other than to identify prospective properties consumers may be interested in purchasing. Information deemed reliable but not guaranteed. Copyright © 2026 Garden State Multiple Listing Service, L.L.C. All rights reserved.
Did you know? You can invite friends and family to your search. They can join your search, rate and discuss listings with you.