
470 Washington AveBridgewater Twp., NJ 08836
Due to the health concerns created by Coronavirus we are offering personal 1-1 online video walkthough tours where possible.
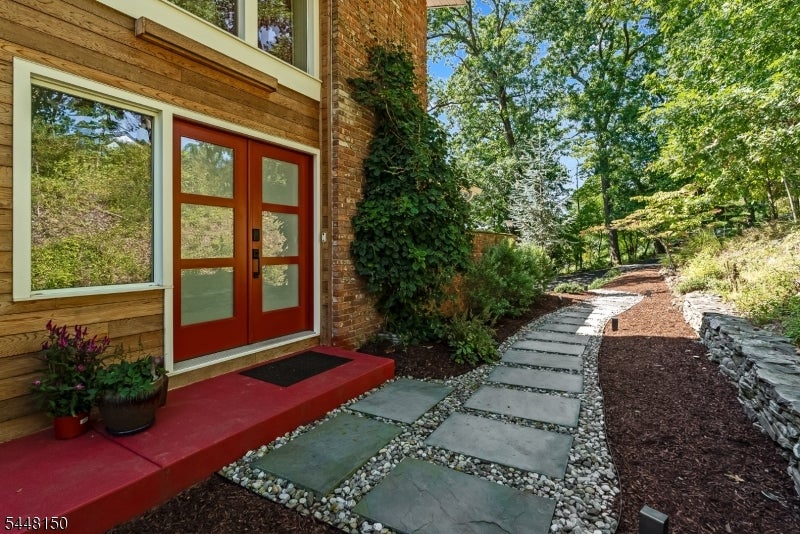
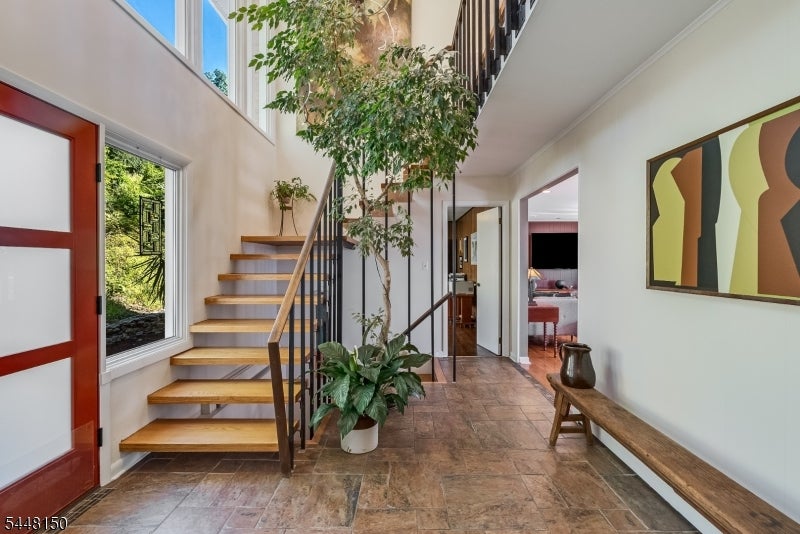
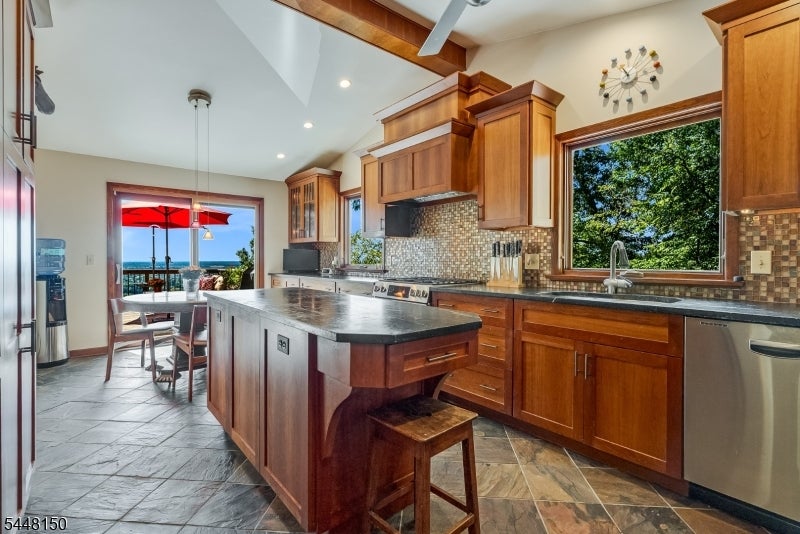
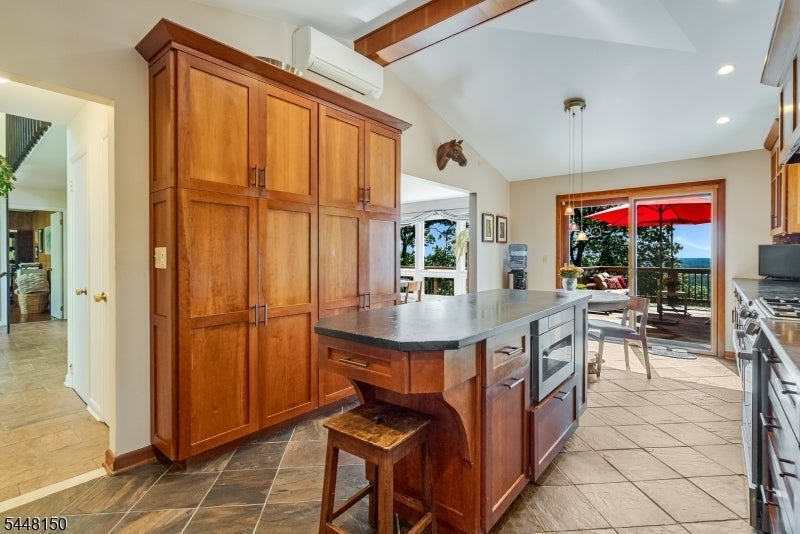
Set along the hillside in the Martinsville section of Bridgewater, this distinctive California contemporary offers sweeping skyline views across Somerset County toward Bound Brook, with a setting that changes beautifully in every season. From fall color and winter snow to sunsets, rainbows and even distant fireworks on the Fourth of July and New Year's Eve, the views are truly unforgettable. Set on .97 wooded acres, the home features 4 bedrooms, 3.1 baths and a warm, mid-century-inspired feel. The main level includes a light-filled two-story foyer, spacious living room with wood-burning fireplace, formal dining room, eat-in kitchen with center island and radiant hot-water heat, plus a private office. A large upper deck runs across the back of the home with access from the kitchen, dining room and living room, making it easy to enjoy the views and outdoor space. Upstairs are 3 bedrooms, including a spacious primary suite with updated bath and generous dressing room/closet space. The walkout ground level offers a family room, full bath, laundry and 4th bedroom, currently used as a home gym, with access to the lower deck. This level also offers great flexibility for guests, extended living or a potential in-law suite. Beautiful, unforgettable views can be enjoyed from nearly every room in the house.
| 14 hours ago | Listing updated with changes from the MLS® | |
| yesterday | Listing first seen on site |
The data relating to real estate for sale on this website comes in part from the IDX Program of Garden State Multiple Listing Service, L.L.C. Real estate listings held by other brokerage firms are marked as IDX Listing. Notice: The dissemination of listings on this website does not constitute the consent required by N.J.A.C. 11:5.6.1 (n) for the advertisement of listings exclusively for sale by another broker. Any such consent must be obtained in writing from the listing broker. This information is being provided for Consumers' personal, non-commercial use and may not be used for any purpose other than to identify prospective properties consumers may be interested in purchasing. Information deemed reliable but not guaranteed. Copyright © 2026 Garden State Multiple Listing Service, L.L.C. All rights reserved.