
158 Kitchell Lake DrWest Milford Twp., NJ 07480
Due to the health concerns created by Coronavirus we are offering personal 1-1 online video walkthough tours where possible.
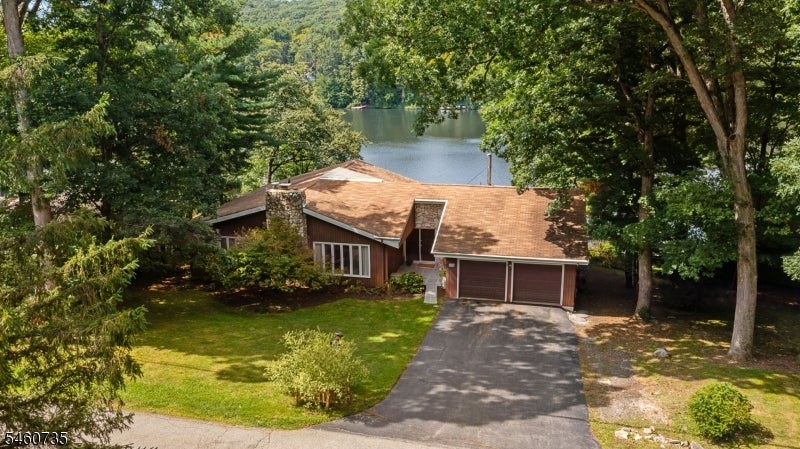
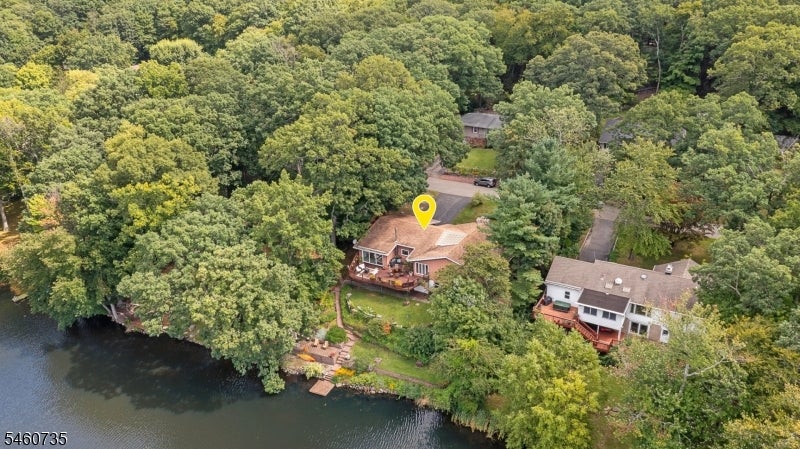
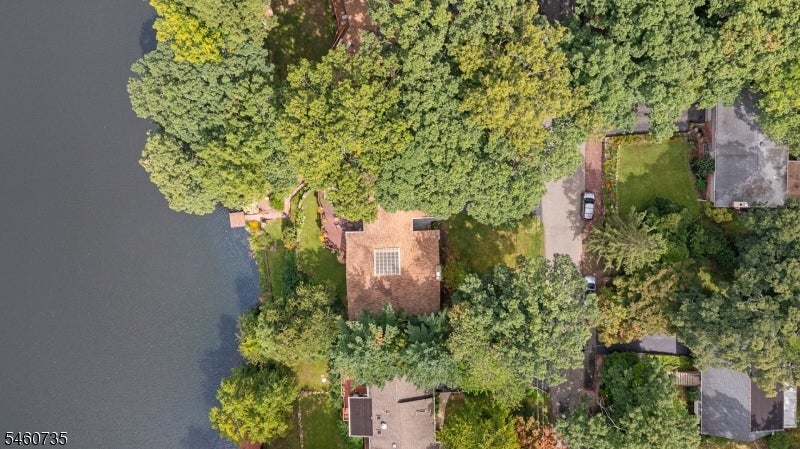
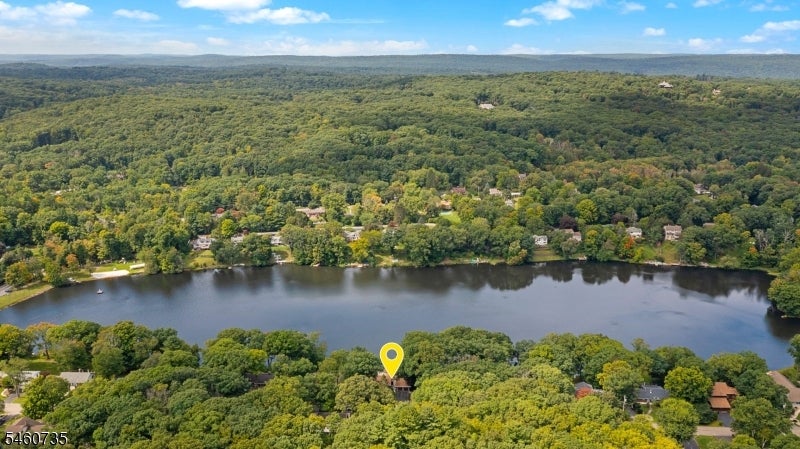
Once in a generation. This extraordinary multilevel lakefront residence sits on the eastern shore of Kitchell Lake with nearly 3000 sqft across two floors, direct lake frontage, and western exposure that bathes the property in golden afternoon light culminating in sunsets over the water that are simply unforgettable.Three bedrooms and three full baths but this home truly lives like a five bedroom, offering the ultimate flexibility for any lifestyle. The great room commands attention with dramatic ceiling height, a wood-burning fireplace flanked by a stunning atrium, and dining room with sweeping lake views. The main floor has the primary ensuite bedroom with an additional bedroom and full bath.The lower level is a destination of its own three additional sleeping quarters, a recreation room, a full bath, and a mudroom with direct walkout access to the backyard and lake. Step outside to a beautifully appointed patio perfectly positioned for lakeside entertaining, morning coffee by the water, or quiet evenings watching the light fade. Your private dock makes launching for a day on the lake effortless.Kitchell Lake is one of New Jersey's finest private lakes clean, pristine, and community-driven. Private beach, swimming, kayaking, fishing, and the natural beauty of the NJ Highlands all at your doorstep. $875 Annual Dues. Shared Well Approx. $400 Annually.
| 12 hours ago | Listing updated with changes from the MLS® | |
| yesterday | Listing first seen on site |
The data relating to real estate for sale on this website comes in part from the IDX Program of Garden State Multiple Listing Service, L.L.C. Real estate listings held by other brokerage firms are marked as IDX Listing. Notice: The dissemination of listings on this website does not constitute the consent required by N.J.A.C. 11:5.6.1 (n) for the advertisement of listings exclusively for sale by another broker. Any such consent must be obtained in writing from the listing broker. This information is being provided for Consumers' personal, non-commercial use and may not be used for any purpose other than to identify prospective properties consumers may be interested in purchasing. Information deemed reliable but not guaranteed. Copyright © 2026 Garden State Multiple Listing Service, L.L.C. All rights reserved.
Did you know? You can invite friends and family to your search. They can join your search, rate and discuss listings with you.