
348 West South Orange AveSouth Orange Village Twp., NJ 07079
Due to the health concerns created by Coronavirus we are offering personal 1-1 online video walkthough tours where possible.
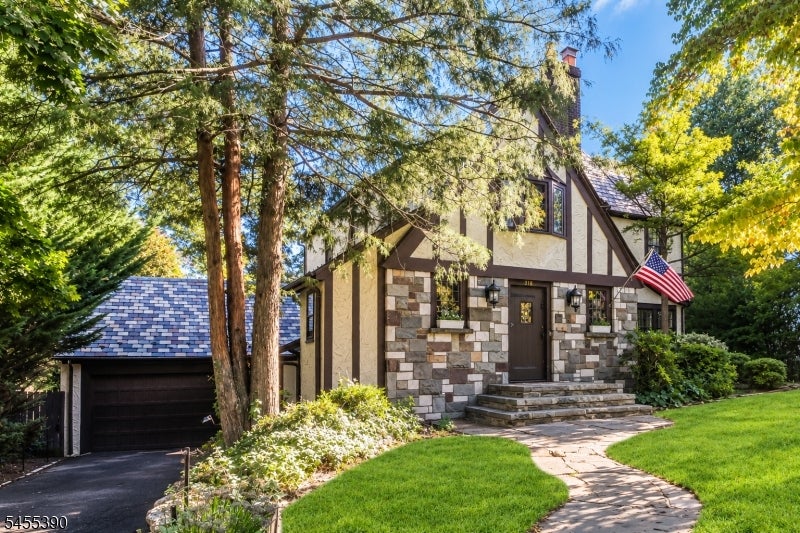
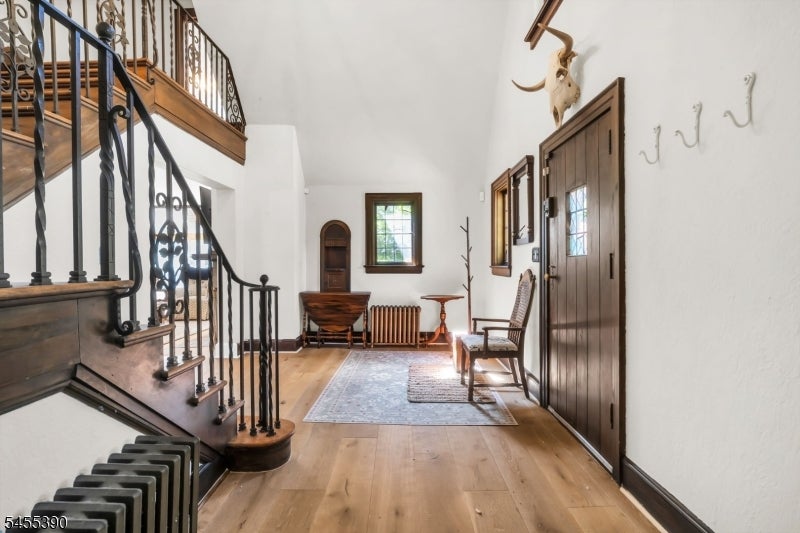
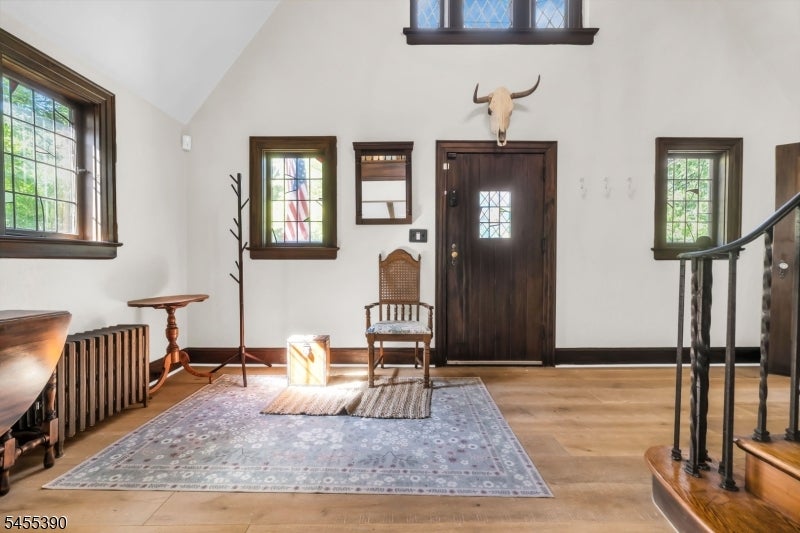
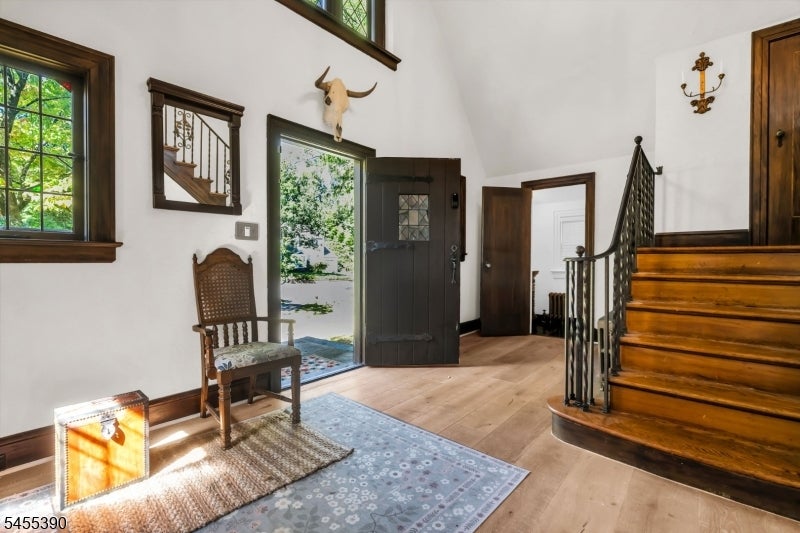
Truly one of a kind! This stunning 4 bed, 3.5 bath tudor perfectly blends timeless character with bright, open-concept living. Step inside and you will immediately see what makes this home so special: room after room filled with natural light, oversized windows, beautiful wood floors, and incredible architectural details. The expansive first floor flows effortlessly from the living room featuring a wood-burning fireplace into the dining area & gorgeous gourmet kitchen with center island, granite countertops, high end appliances, and an abundance of custom cabinetry. French doors, cozy nooks & flexible spaces throughout create endless possibilities for entertaining, working and everyday living. A first-floor bedroom with a full bath adds even more versatility. Upstairs you'll find three spacious bedrooms, including an ensuite, plus a spectacular sunroom offering yet another space to relax and unwind. The huge unfinished walkout basement with laundry, workshop and storage offers incredible potential. Outside, enjoy a private yard, patio and wraparound-style deck, plus a two-car garage and large driveway. All this just moments from vibrant South Orange Village, restaurants, shopping, NYC trains, and walking distance (1/2 mile) to South Orange train station. A home this unique is truly something you have to experience in person!
| 7 hours ago | Listing updated with changes from the MLS® | |
| 14 hours ago | Listing first seen on site |
The data relating to real estate for sale on this website comes in part from the IDX Program of Garden State Multiple Listing Service, L.L.C. Real estate listings held by other brokerage firms are marked as IDX Listing. Notice: The dissemination of listings on this website does not constitute the consent required by N.J.A.C. 11:5.6.1 (n) for the advertisement of listings exclusively for sale by another broker. Any such consent must be obtained in writing from the listing broker. This information is being provided for Consumers' personal, non-commercial use and may not be used for any purpose other than to identify prospective properties consumers may be interested in purchasing. Information deemed reliable but not guaranteed. Copyright © 2026 Garden State Multiple Listing Service, L.L.C. All rights reserved.