
40 Herbert TerWest Orange Twp., NJ 07052
Due to the health concerns created by Coronavirus we are offering personal 1-1 online video walkthough tours where possible.
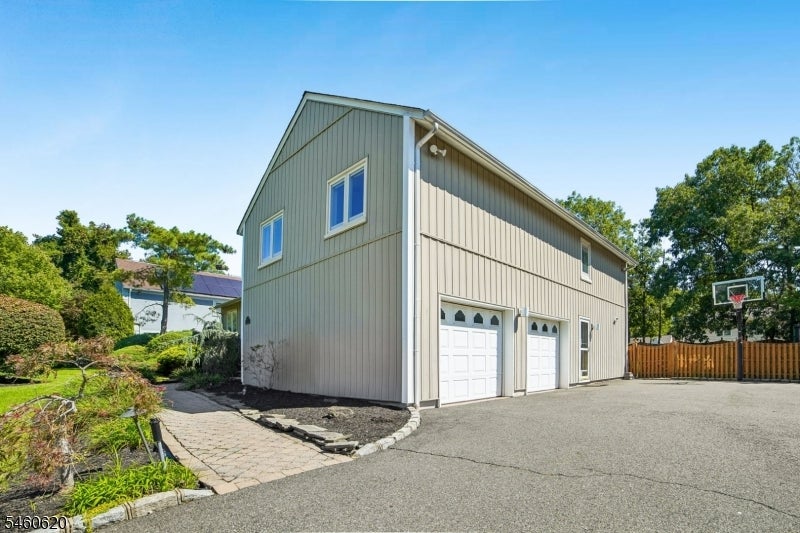
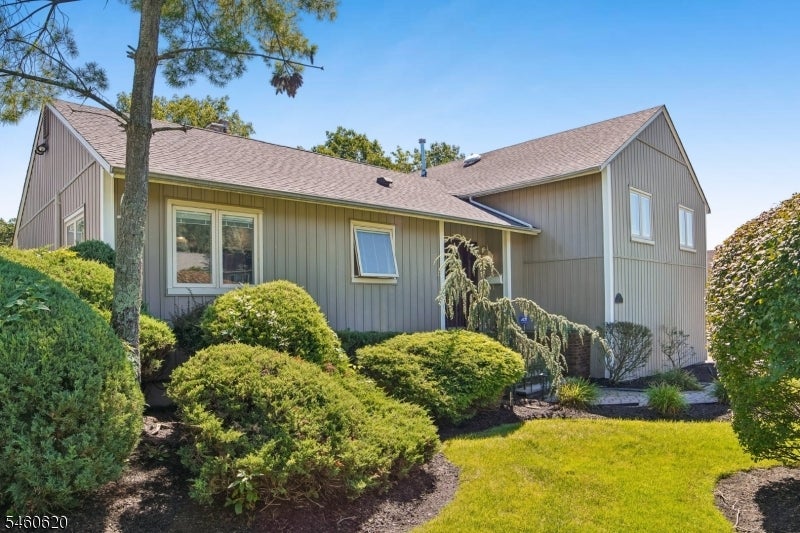
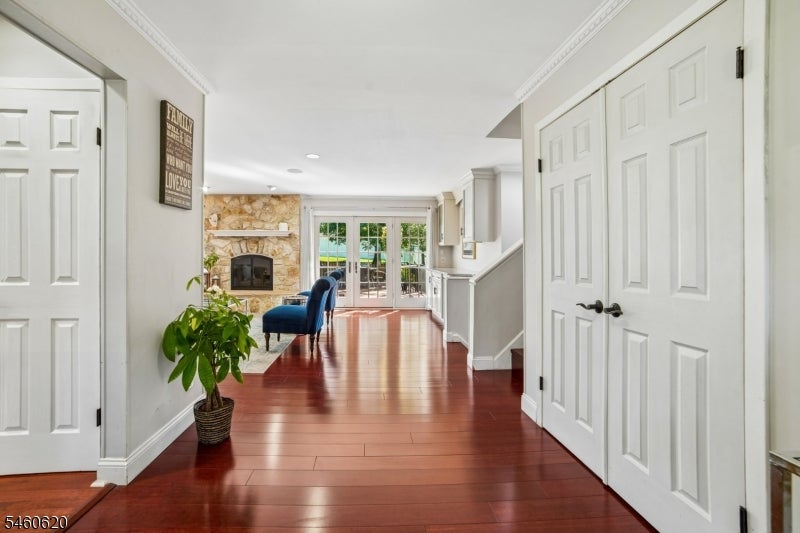
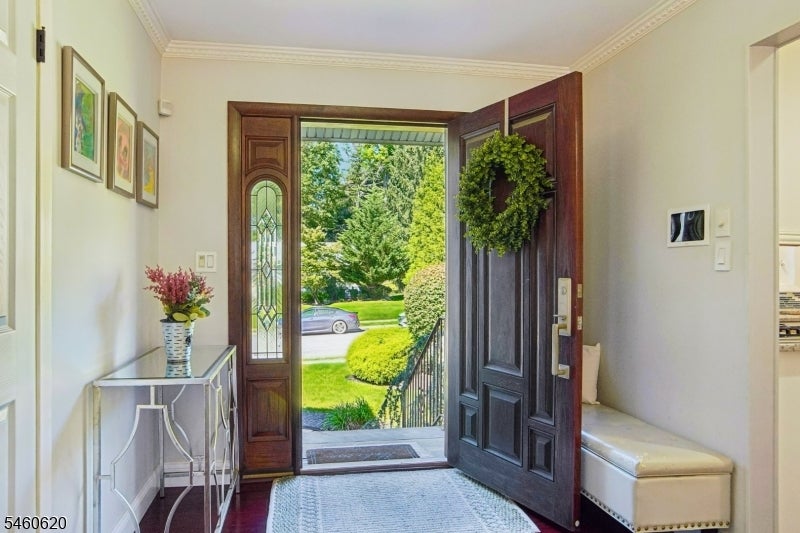
Totally renovated custom home in one of West Orange's most desirable neighborhoods, offering generous living space, a flexible floor plan and wonderful indoor-outdoor flow. Step into the bright foyer & an expansive living & dining area, anchored by a beautiful gas fireplace & lined with doors opening directly onto an oversized deck. The updated kitchen features crisp white cabinetry, newer appliances & abundant counter space. A few steps up are three generously sized bedrooms & two full baths. The spacious primary suite features a spa-like bath with a double-sink vanity, jetted tub & large walk-in shower. A few steps down, the walk-out family room provides another inviting place to gather, with a second gas fireplace & powder room. The lower level adds even more versatility, with dedicated office space, an enormous bonus room & its own beautifully updated full bath ideal for guests, recreation, a gym or whatever suits your lifestyle. Outside, the fully fenced yard & HUGE deck create a fantastic extension of the living space, whether you're entertaining, dining outdoors or simply relaxing at home. Thoughtful updates include a new roof, new hot water heater, dual-zone heating & cooling, built-in home entertainment system & two gas fireplaces. Add an easy NYC commute (bus from Northfield Ave to NYC in approx. 45 mins), nearby shopping & dining, and a location bordering downtown Livingston, and this home truly delivers on space, convenience and location.
| 7 hours ago | Listing updated with changes from the MLS® | |
| 14 hours ago | Listing first seen on site |
The data relating to real estate for sale on this website comes in part from the IDX Program of Garden State Multiple Listing Service, L.L.C. Real estate listings held by other brokerage firms are marked as IDX Listing. Notice: The dissemination of listings on this website does not constitute the consent required by N.J.A.C. 11:5.6.1 (n) for the advertisement of listings exclusively for sale by another broker. Any such consent must be obtained in writing from the listing broker. This information is being provided for Consumers' personal, non-commercial use and may not be used for any purpose other than to identify prospective properties consumers may be interested in purchasing. Information deemed reliable but not guaranteed. Copyright © 2026 Garden State Multiple Listing Service, L.L.C. All rights reserved.