
605 Corliss AvePhillipsburg Town, NJ 08865
Due to the health concerns created by Coronavirus we are offering personal 1-1 online video walkthough tours where possible.
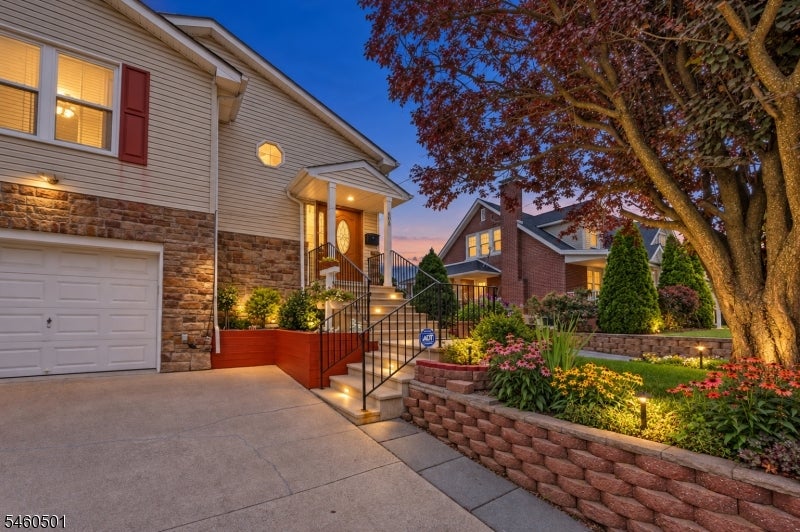
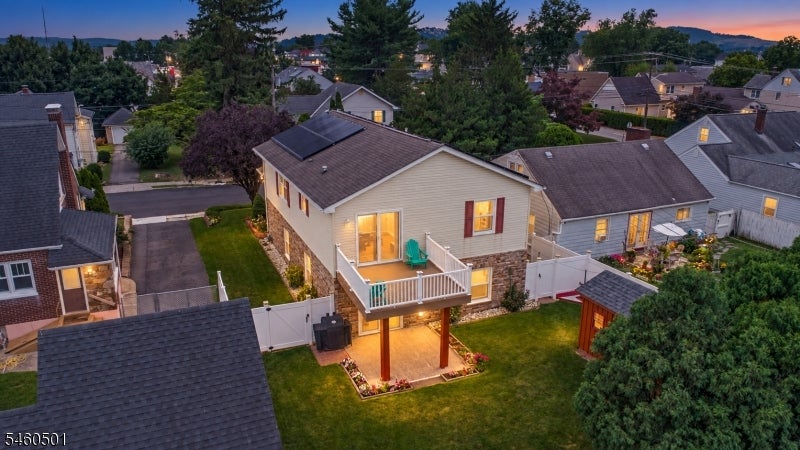
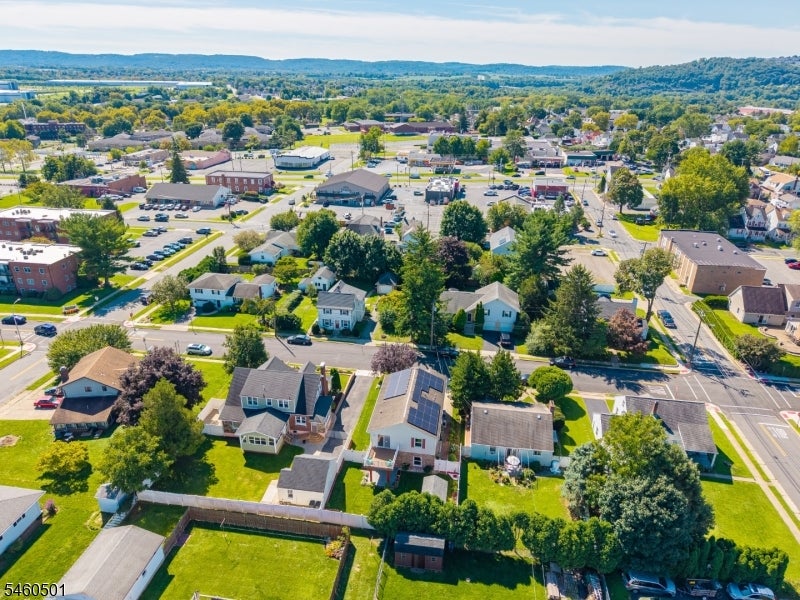
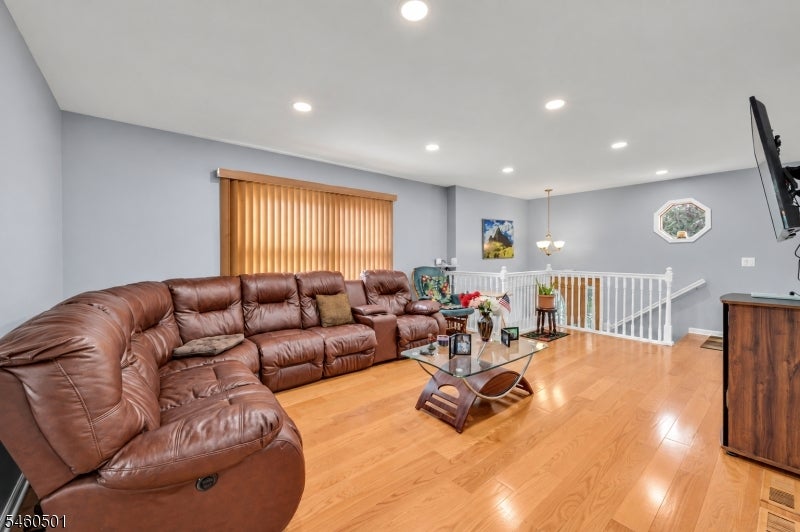
FRESHLY RELAUNCHED IN PHILIPSBURG'S HILLCREST SUBDIVISION AT $459,900 WITH A CLEAR CERTIFICATE OF HABITABILITY IN HAND AND A QUICK CLOSE AVAILABLE! More than a traditional bi-level, this exceptionally maintained 2005 home offers approximately 2,194 square feet, four bedrooms, three full bathrooms, and remarkable flexibility across two finished levels. The bright main level features a spacious living room with a large picture window, recessed lighting, and upgraded flooring. The eat-in kitchen is appointed with granite countertops, a tile backsplash, stainless-steel appliances, a gas range, and peninsula seating, while sliding doors open to an elevated deck overlooking the level, fully fenced backyard. Three bedrooms and two full bathrooms complete the main level, including a generously sized primary suite. The finished walk-out lower level truly sets this home apart, offering a nearly 35-foot recreation room, fourth bedroom, third full bathroom with laundry, direct garage access, and an exterior entrance leading to the covered paver patio. This versatile space provides exceptional options for extended-stay guests, a home office, recreation, hobbies, or changing household needs. Additional highlights include central air, natural-gas heat, mature landscaping, a storage shed, an attached garage, and off-street parking. Conveniently located near Routes 22 and 78, shopping, dining, and nearby Easton, Pennsylvania.
| 7 hours ago | Listing updated with changes from the MLS® | |
| 14 hours ago | Listing first seen on site |
The data relating to real estate for sale on this website comes in part from the IDX Program of Garden State Multiple Listing Service, L.L.C. Real estate listings held by other brokerage firms are marked as IDX Listing. Notice: The dissemination of listings on this website does not constitute the consent required by N.J.A.C. 11:5.6.1 (n) for the advertisement of listings exclusively for sale by another broker. Any such consent must be obtained in writing from the listing broker. This information is being provided for Consumers' personal, non-commercial use and may not be used for any purpose other than to identify prospective properties consumers may be interested in purchasing. Information deemed reliable but not guaranteed. Copyright © 2026 Garden State Multiple Listing Service, L.L.C. All rights reserved.