
82 Albert CtRandolph Twp., NJ 07869
Due to the health concerns created by Coronavirus we are offering personal 1-1 online video walkthough tours where possible.
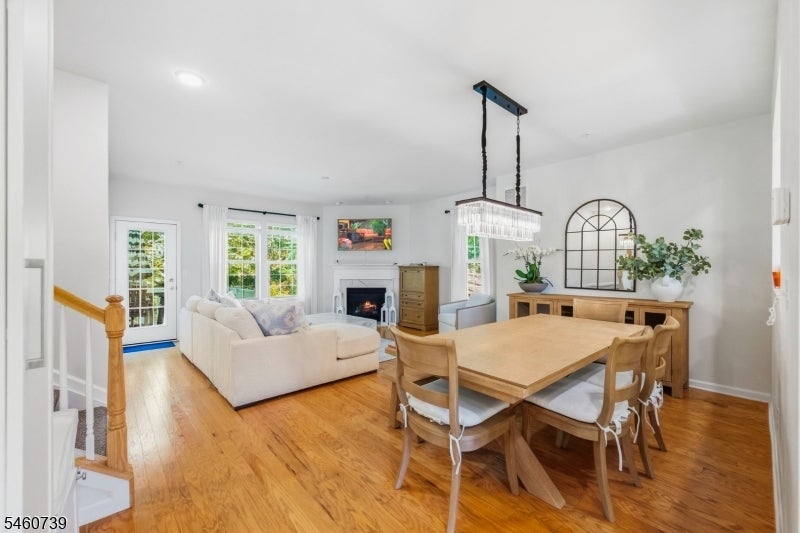
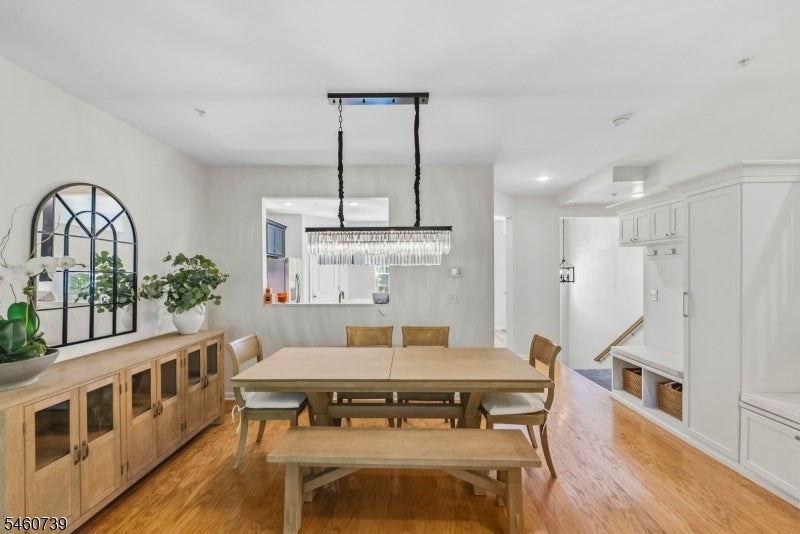
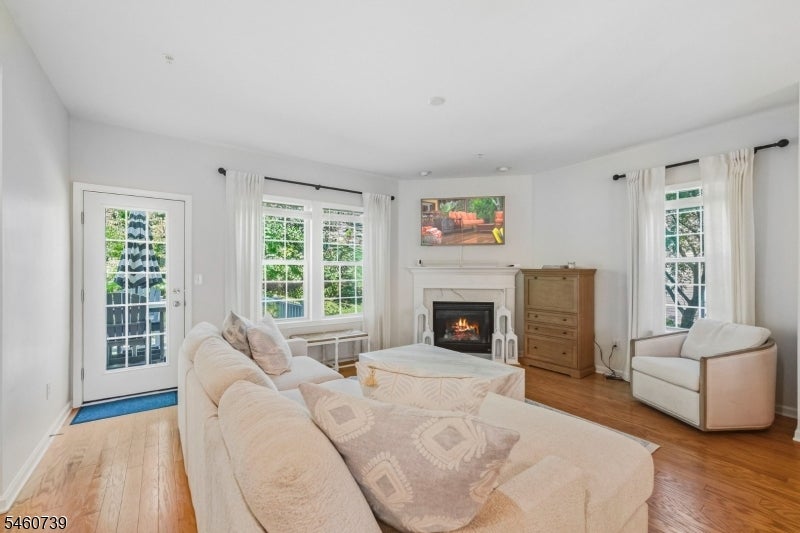
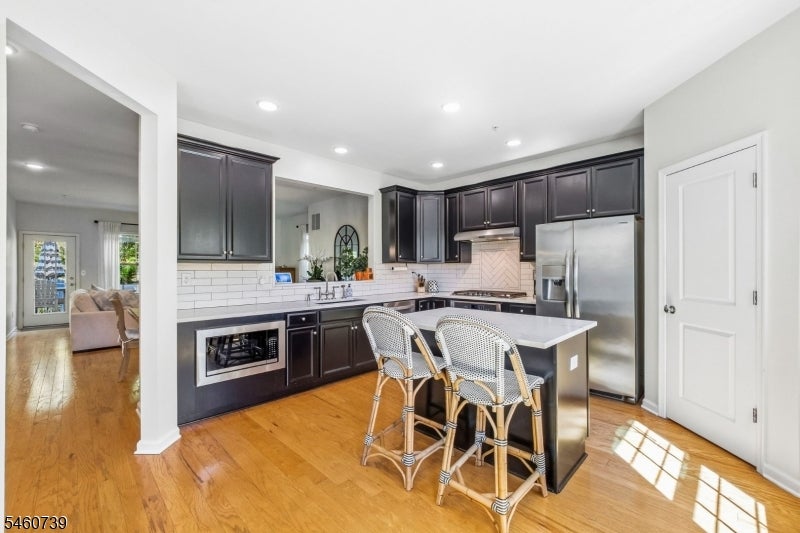
PREMIUM END UNIT & BEAUTIFULLY UPGRADED! Filled with natural light throughout, this move-in-ready 3-bedroom, 2.5-bath townhome in desirable Kensington Square offers modern finishes, exceptional storage and a private setting. The main level features an upgraded kitchen with quartz countertops and custom pantry, flowing seamlessly into a bright and inviting living and dining area with a beautiful fireplace and direct access to the private deck overlooking peaceful wooded views. Upstairs, the Primary Suite features custom closet built-ins, a walk-in closet and spacious bath with large soaking tub. The additional full bath features a newly installed glass shower enclosure, while convenient third-floor laundry includes newer high-capacity washer and dryer. The finished basement provides versatile additional living space with extensive California Closets built-ins offering exceptional storage and flexibility. Other highlights include a 2-car garage with upgraded flooring and storage, plus a tankless hot water heater. Enjoy community amenities including a pool, fitness center and clubhouse. Modern living, abundant natural light, privacy and thoughtful upgrades in a prime end-unit location!
| 6 hours ago | Listing updated with changes from the MLS® | |
| 14 hours ago | Listing first seen on site |
The data relating to real estate for sale on this website comes in part from the IDX Program of Garden State Multiple Listing Service, L.L.C. Real estate listings held by other brokerage firms are marked as IDX Listing. Notice: The dissemination of listings on this website does not constitute the consent required by N.J.A.C. 11:5.6.1 (n) for the advertisement of listings exclusively for sale by another broker. Any such consent must be obtained in writing from the listing broker. This information is being provided for Consumers' personal, non-commercial use and may not be used for any purpose other than to identify prospective properties consumers may be interested in purchasing. Information deemed reliable but not guaranteed. Copyright © 2026 Garden State Multiple Listing Service, L.L.C. All rights reserved.