
59 Cornell AveBerkeley Heights Twp., NJ 07922
Due to the health concerns created by Coronavirus we are offering personal 1-1 online video walkthough tours where possible.
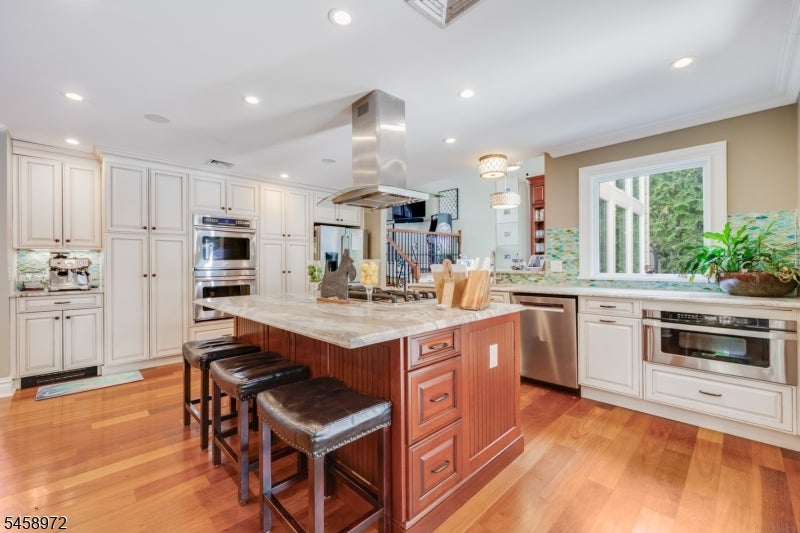
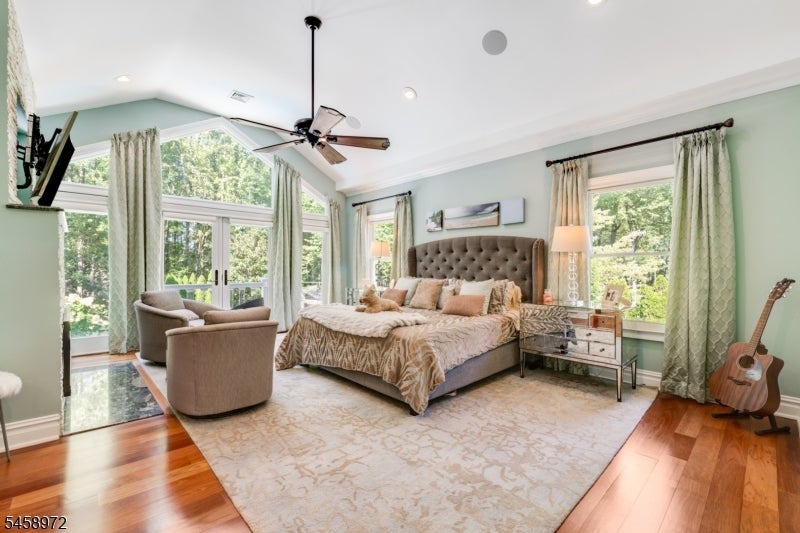
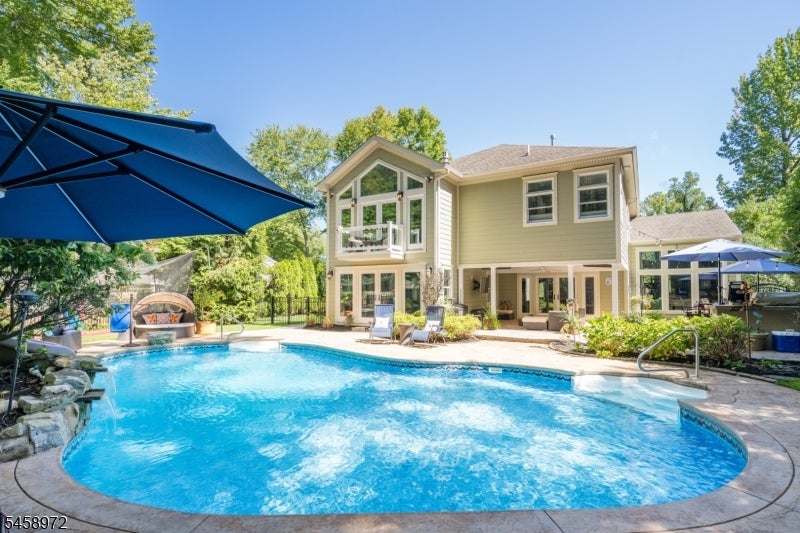
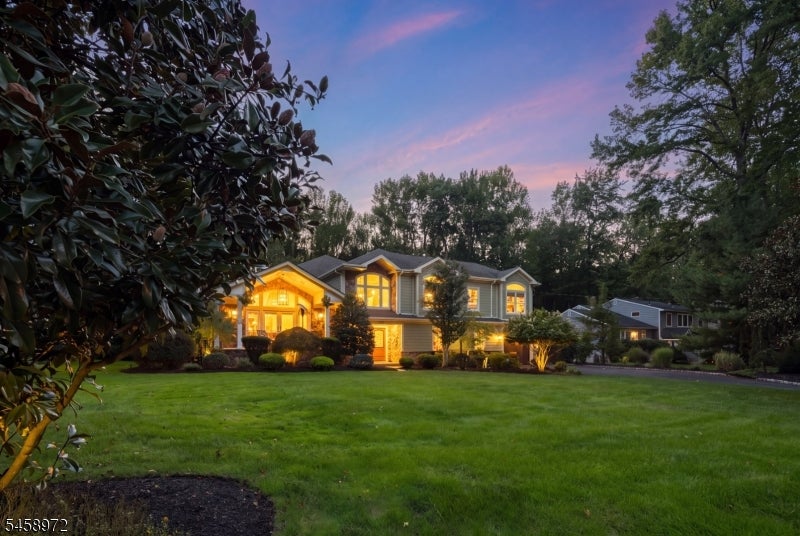
SUN-FILLED & BEAUTIFULLY RENOVATED 4,000+ SQFT BERKELEY HEIGHTS 4 BED + 2 BONUS OFFICE SPACES W/ TREE-HUGGED, AMENITY-PACKED YARD. Customized to perfection in 2014 w/ soaring ceilings & floor-to-ceiling Windows. Hi-tech upgrades inc. built-in speakers inside/outside & smart home system that controls lights, TVs, security cameras & more via app. Oversized glass French doors in multiple rooms open to private, resort-like Backyard w/ covered/heated Veranda, hot tub, heated pool, huge Patio, water feature, private fire pit area, outdoor kitchen & more. Custom Chef's Kitchen is heart of home w/ Brookhaven cabinetry, large granite-topped Center Island w/seating & party-ready dry bar w/ ice maker/kegerator/bev fridge. Gorgeous beadboard ceiling soars over Breakfast Room w/ built-in granite table, oversized Windows & Living/Billard Room to create huge, sun-soaked space. 1st Floor Home Office & Bonus Room. Primary is true retreat w/ Windows that reach the soaring ceilings, cozy stone-wrapped gas fireplace & balcony overlooking Backyard. Luxurious En-Suite Bath features heated flooring, stunning custom Carrera marble wall/floor tile, Shower w/ frameless curved-glass surround, gorgeous carved-stone soaking tub. 2 Bedrooms share large Jack-and-Jill Bath w/ extra-long vanity, Water Closet. Whole house gas generator. Tucked in great neighborhood moments to top-tier schools, major highways, shopping/dining. Boasting incredible upgrades inside & out, 59 Cornell Ave is waiting for you!
| 6 hours ago | Listing updated with changes from the MLS® | |
| 14 hours ago | Listing first seen on site |
The data relating to real estate for sale on this website comes in part from the IDX Program of Garden State Multiple Listing Service, L.L.C. Real estate listings held by other brokerage firms are marked as IDX Listing. Notice: The dissemination of listings on this website does not constitute the consent required by N.J.A.C. 11:5.6.1 (n) for the advertisement of listings exclusively for sale by another broker. Any such consent must be obtained in writing from the listing broker. This information is being provided for Consumers' personal, non-commercial use and may not be used for any purpose other than to identify prospective properties consumers may be interested in purchasing. Information deemed reliable but not guaranteed. Copyright © 2026 Garden State Multiple Listing Service, L.L.C. All rights reserved.
Did you know? You can invite friends and family to your search. They can join your search, rate and discuss listings with you.