
250 Henley Pl 207Weehawken Twp., NJ 07086
Due to the health concerns created by Coronavirus we are offering personal 1-1 online video walkthough tours where possible.
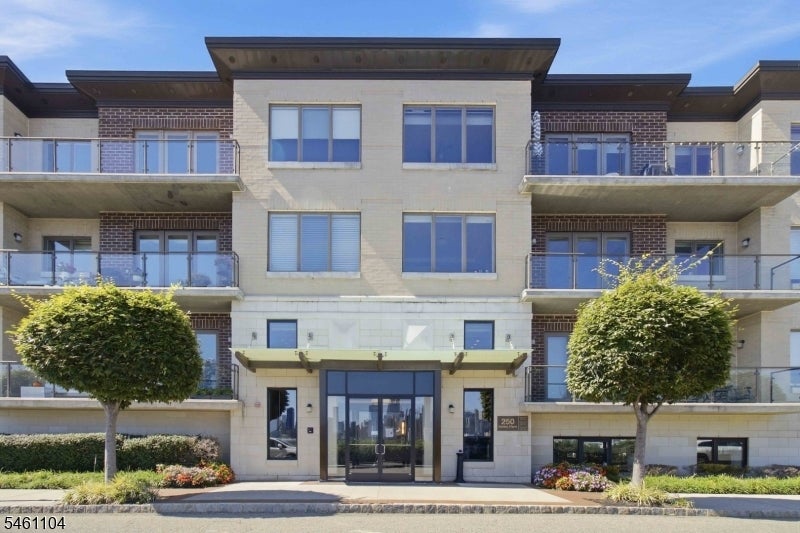
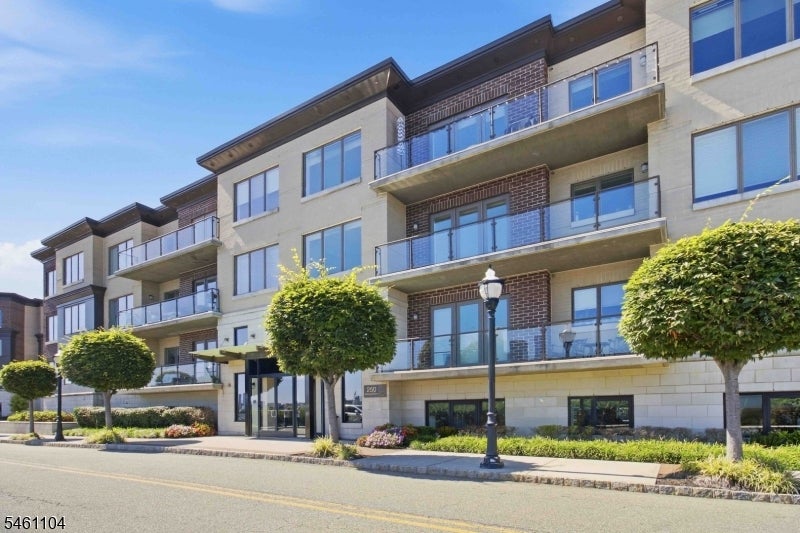
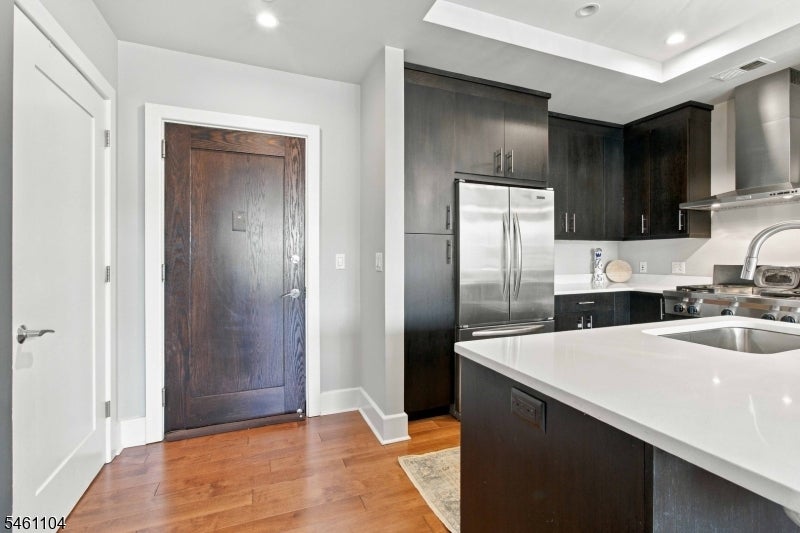
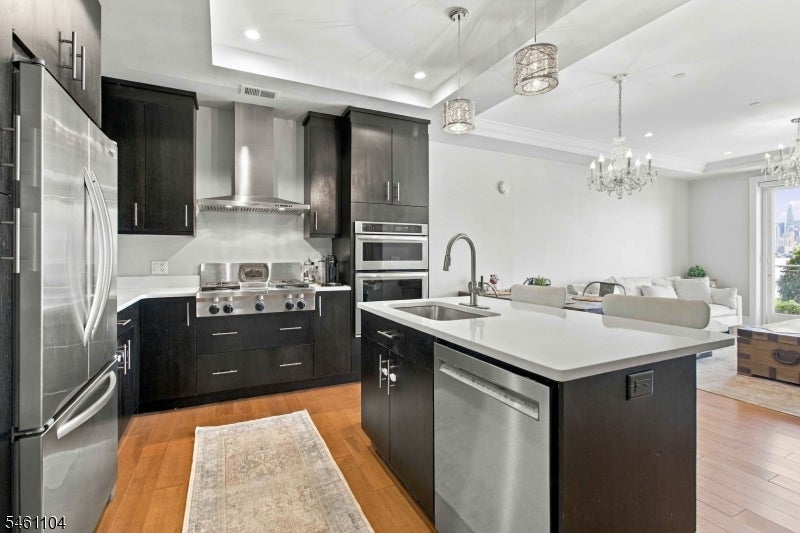
We are pleased to present this gorgeous waterfront residence, located directly on the banks of the Hudson River with unobstructed NYC skyline views from every room, as well as an oversized 26-ft terrace. This contemporary 2-bd 2-ba unit features HW floors throughout, tray ceilings, recessed lighting, and crown moldings. In the kitchen there is custom cabinetry, white quartz countertops, professional stainless-steel appliances, and an island with a breakfast bar opening to a spacious living area. The primary suite has panoramic NYC views and a spa-like bath with double sinks, a soaking tub, a separate shower, a WI closet, and a 2nd closet. In the 2nd bedroom you will also enjoy direct NYC skyline views, a generous closet, and an adjacent full bath with high-end fixtures and a walk-in shower. Other Amenities incl an In-unit full-size w/d, storage space, 2 garage parking spaces, guest parking, bike storage, and a separate storage unit. Community features offer 24-hour concierge and security, shuttle service to the NY Waterway, w/ convenient access to Light Rail and PATH trains, State-of-the-art gyms and sauna, ( both located in the building), lounge, billiards, theater room, children's room, and a community room connecting to an infinity pool overlooking the Hudson River and Empire State Building. This is a pet-friendly building located along the Hudson River walkway. Stroll the walkway and enjoy the Riverwalk at Port Imperial for dining, shopping, galleries and boutiques!
| a month ago | Status changed to Active | |
| a month ago | Listing updated with changes from the MLS | |
| a month ago | Listing first seen on site |
The data relating to real estate for sale on this website comes in part from the IDX Program of Garden State Multiple Listing Service, L.L.C. Real estate listings held by other brokerage firms are marked as IDX Listing. Notice: The dissemination of listings on this website does not constitute the consent required by N.J.A.C. 11:5.6.1 (n) for the advertisement of listings exclusively for sale by another broker. Any such consent must be obtained in writing from the listing broker. This information is being provided for Consumers' personal, non-commercial use and may not be used for any purpose other than to identify prospective properties consumers may be interested in purchasing. Information deemed reliable but not guaranteed. Copyright © 2026 Garden State Multiple Listing Service, L.L.C. All rights reserved.