
10 Klimback CtWest Caldwell Twp., NJ 07006
Due to the health concerns created by Coronavirus we are offering personal 1-1 online video walkthough tours where possible.
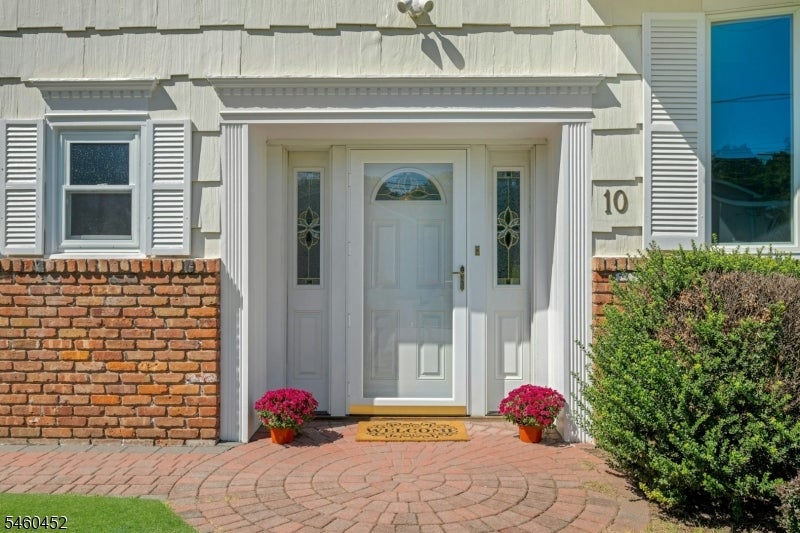
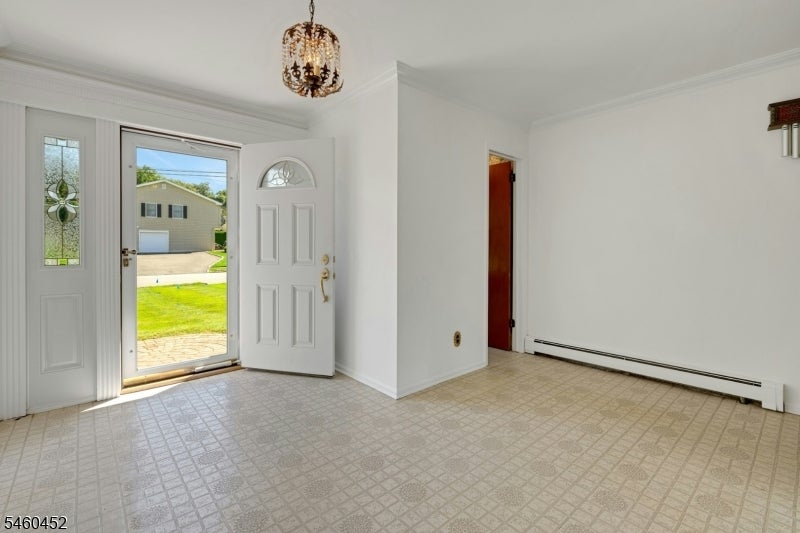
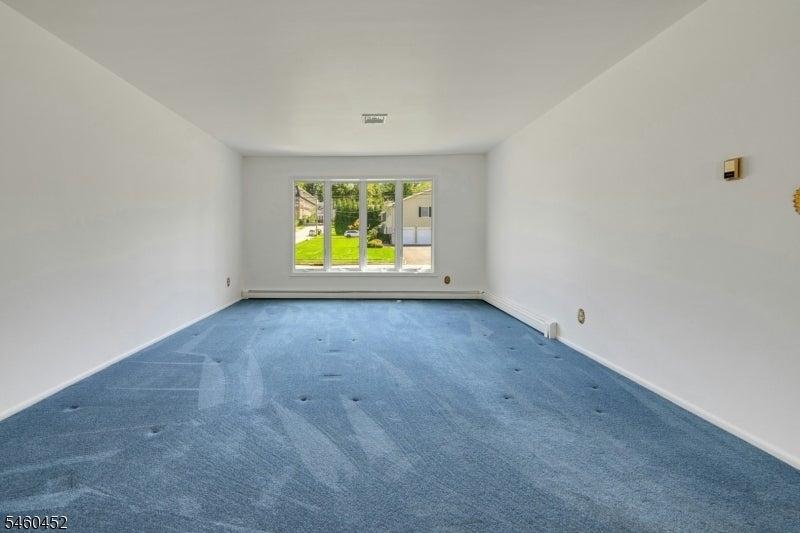
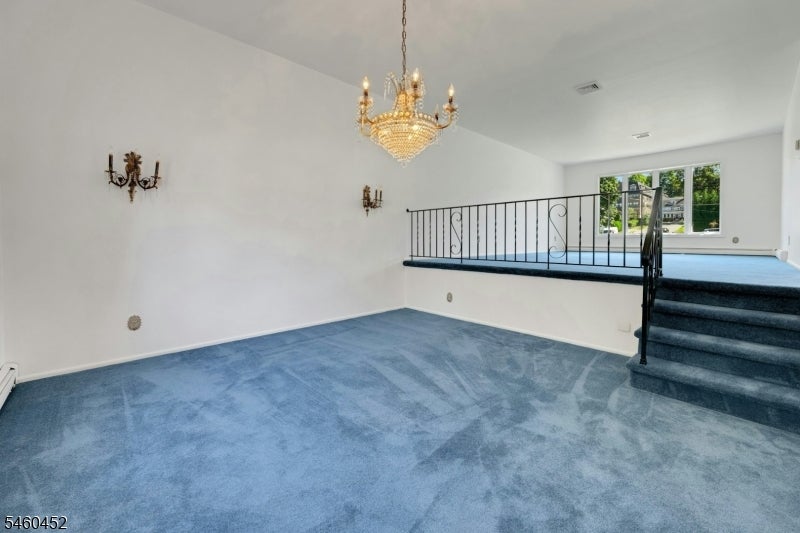
Beautifully situated on a quiet cul-de-sac in desirable West Caldwell, this exceptionally well-maintained 4-bedroom, 2.1-bath, 2,442 sq. ft.* split-level offers a wonderful combination of space, comfort, and location. Freshly painted and lovingly cared for, the home features a spacious, versatile floor plan perfect for everyday living and entertaining. The main level features a bright living room, formal dining room, kitchen, spacious family room, half bath, and convenient laundry room. Hardwood floors beneath the carpeting on both floors are a hidden bonus, ready to be uncovered and enjoyed. Upstairs are four bedrooms and two full baths, including a primary bedroom with an updated private bath. New central air (2025) provides added comfort. A true highlight is the expansive, level, private, fully fenced backyard, an exceptional outdoor space for entertaining, recreation, gardening, or simply relaxing and enjoying the peaceful surroundings. Enjoy a peaceful neighborhood setting with all that West Caldwell has to offer, including Memorial Park, two municipal pools, recreation programs and community events, plus convenient access to schools, shopping, dining, and commuter routes. With its spacious layout, expansive backyard, quiet cul-de-sac location, and pride of ownership throughout, this is a wonderful opportunity to call West Caldwell home! * square footage per NJ Tax Records
| 6 hours ago | Listing updated with changes from the MLS® | |
| 14 hours ago | Listing first seen on site |
The data relating to real estate for sale on this website comes in part from the IDX Program of Garden State Multiple Listing Service, L.L.C. Real estate listings held by other brokerage firms are marked as IDX Listing. Notice: The dissemination of listings on this website does not constitute the consent required by N.J.A.C. 11:5.6.1 (n) for the advertisement of listings exclusively for sale by another broker. Any such consent must be obtained in writing from the listing broker. This information is being provided for Consumers' personal, non-commercial use and may not be used for any purpose other than to identify prospective properties consumers may be interested in purchasing. Information deemed reliable but not guaranteed. Copyright © 2026 Garden State Multiple Listing Service, L.L.C. All rights reserved.