
38 Brookside TerNorth Caldwell Boro, NJ 07006
Due to the health concerns created by Coronavirus we are offering personal 1-1 online video walkthough tours where possible.
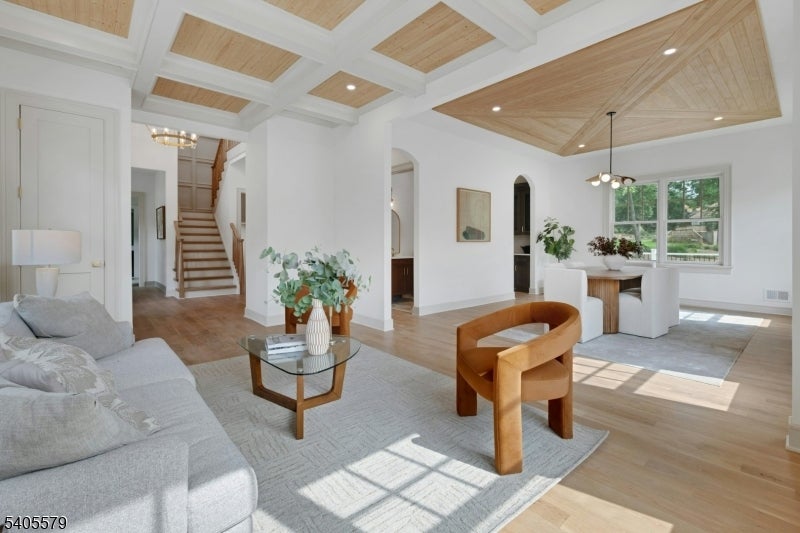
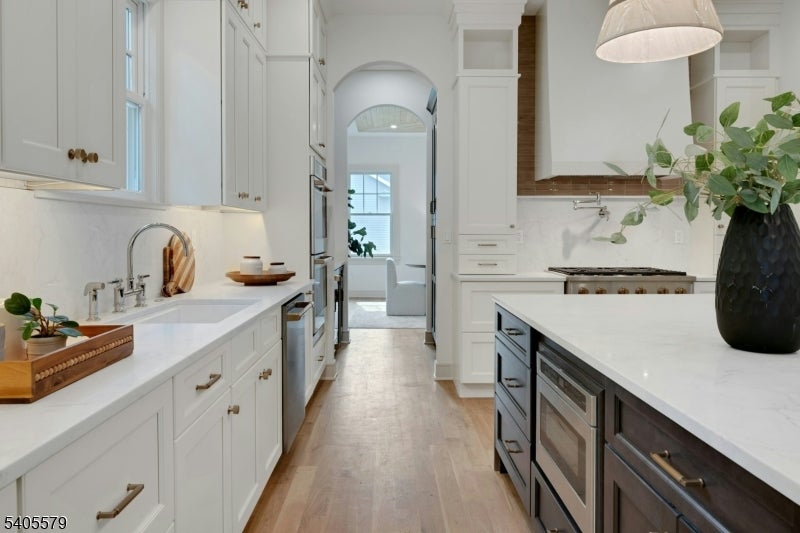
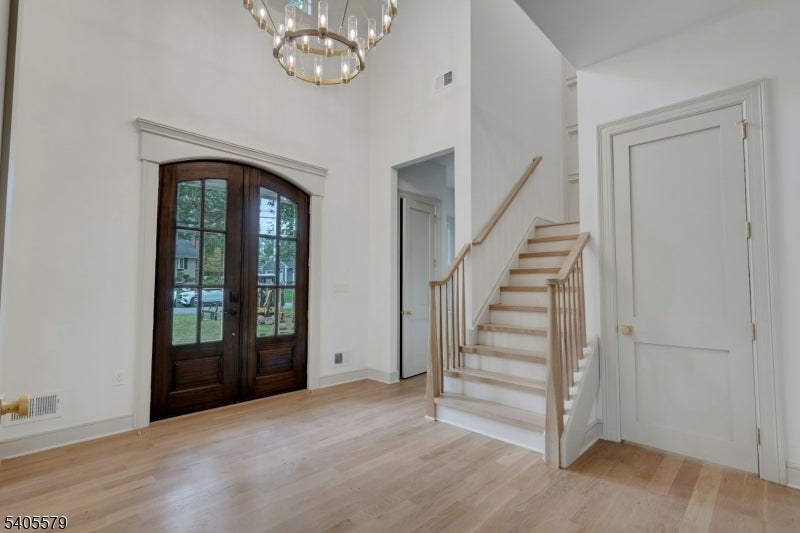
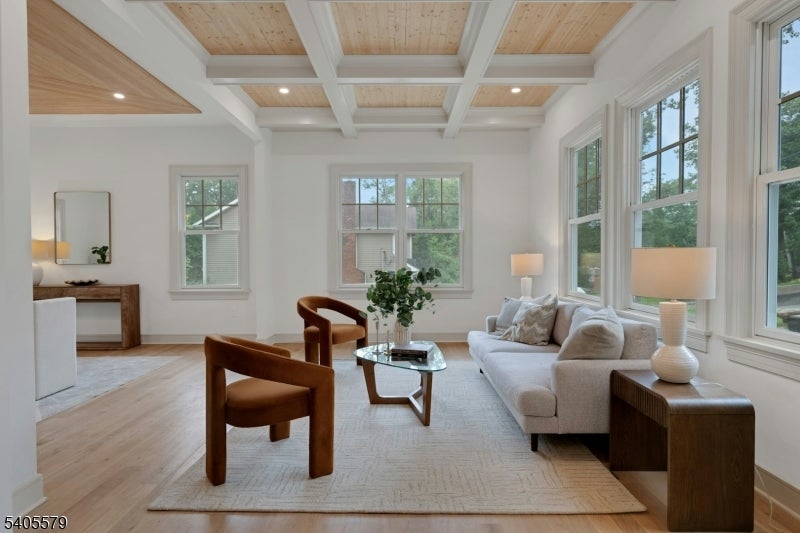
EXCEPTIONAL NEW CONSTRUCTION in highly sought-after North Caldwell! This stunning Hamptons-style luxury home offers 5 BRs, 4 full & 2 half BAs, a 3-car garage & sophisticated designer finishes throughout. Approximately 20 miles from NYC, enjoy suburban luxury & commuter convenience, close to top-rated schools, restaurants, parks, recreation, shopping & major highways. Timeless Hardie siding welcomes you into a dramatic TWO-STORY ENTRY FOYER with soaring ceilings, setting the tone for the impressive, light-filled interior. The thoughtfully designed open-concept floor plan features a 1st-floor BR w/full BA, dedicated home office, formal LR & DR, and expansive family room ideal for everyday living & entertaining. The showstopping chef's kitchen features top-tier appliances, custom cabinetry & generous prep and entertaining space. A beautifully appointed BUTLER'S PANTRY flows seamlessly from the kitchen to the formal dining room, creating the perfect setup for hosting & entertaining. Upstairs, the luxurious primary suite is a true retreat featuring a fireplace, wet bar, huge walk-in closet & spa-like primary BA with dual vanities & soaking tub. Generously sized BRs, high ceilings, luxury finishes & incredible living spaces throughout. A rare opportunity to own brand-new luxury construction in one of North Caldwell's most desirable communities, offering exceptional design, space, functionality & proximity to NYC!
| 2 weeks ago | Status changed to Active | |
| 2 weeks ago | Listing updated with changes from the MLS® | |
| 3 weeks ago | Listing first seen on site |
The data relating to real estate for sale on this website comes in part from the IDX Program of Garden State Multiple Listing Service, L.L.C. Real estate listings held by other brokerage firms are marked as IDX Listing. Notice: The dissemination of listings on this website does not constitute the consent required by N.J.A.C. 11:5.6.1 (n) for the advertisement of listings exclusively for sale by another broker. Any such consent must be obtained in writing from the listing broker. This information is being provided for Consumers' personal, non-commercial use and may not be used for any purpose other than to identify prospective properties consumers may be interested in purchasing. Information deemed reliable but not guaranteed. Copyright © 2026 Garden State Multiple Listing Service, L.L.C. All rights reserved.
Did you know? You can invite friends and family to your search. They can join your search, rate and discuss listings with you.