
650 Riverside DrCranford Twp., NJ 07016
Due to the health concerns created by Coronavirus we are offering personal 1-1 online video walkthough tours where possible.
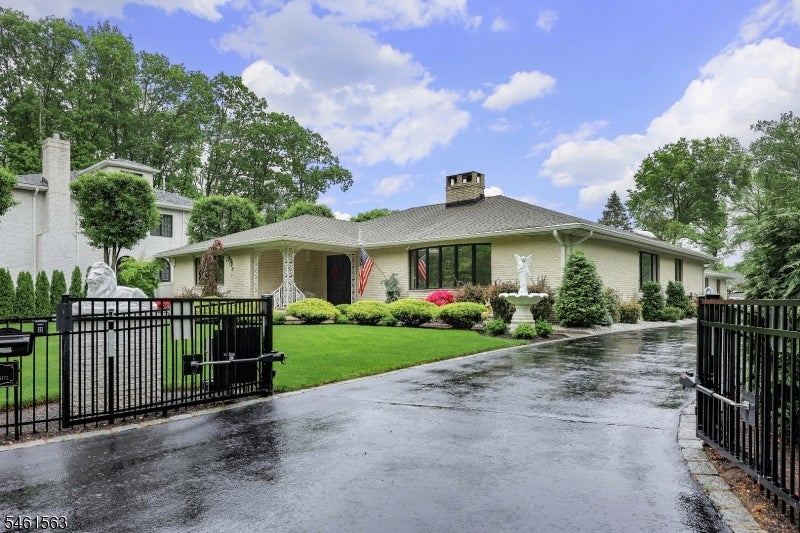
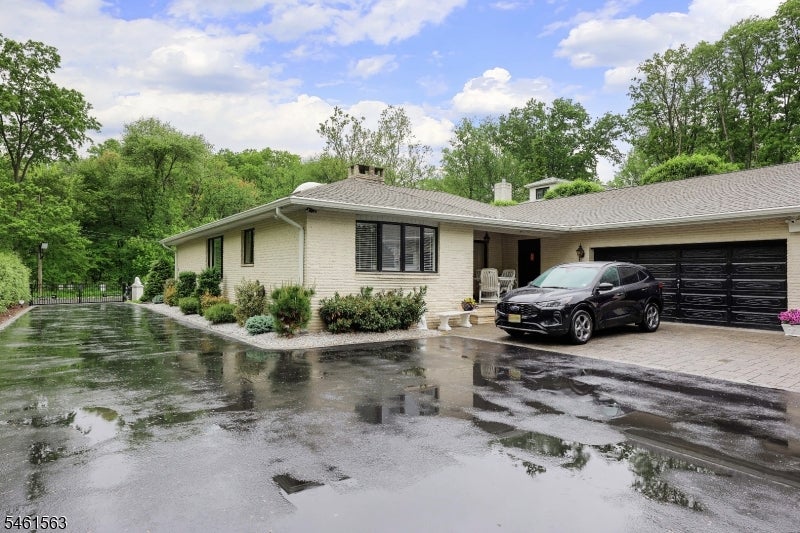
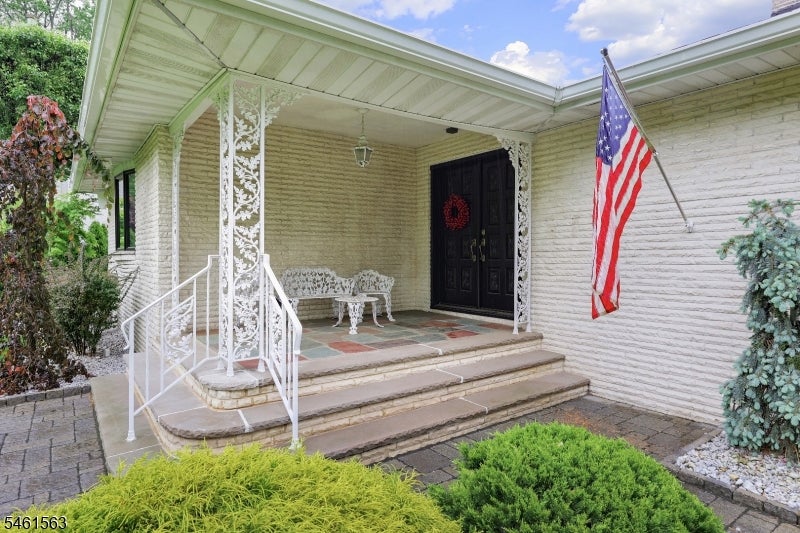
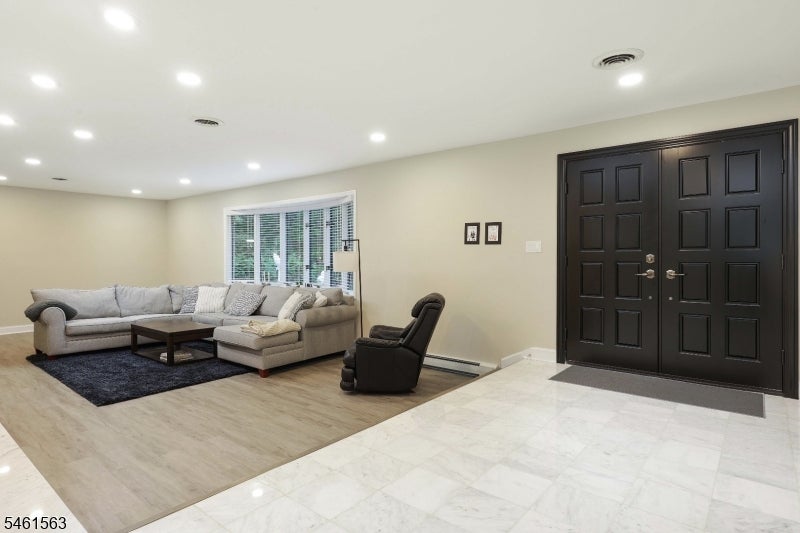
Extraordinary and rare 1980 built brick mother/daughter style ranch in Cranford, NJ! 4,000 square feet! This home has 5 bedrooms and 5 full bathrooms, separated with 3 beds and baths in the main living space, and 2 bedrooms and baths in the in-law suite. State of the art heating and air-conditioning with hot water baseboard heat and 3 systems of cooling. Enjoy one-floor living separated entirely and indepedently by the garage, with three garage parking spaces and a gated driveway. This home has EVERYTHING! FOUR fireplaces, sunk-in living room, granite countertops, stainless steel appliances, overhead vent, two primary suites with ample closet space, and separate washer/dryer areas. The backyard includes covered patios and a sprawling green yard. Enjoy privacy like no other on a dead-end street in Cranford, NJ!
| 5 days ago | Listing updated with changes from the MLS® | |
| 6 days ago | Listing first seen on site |
The data relating to real estate for sale on this website comes in part from the IDX Program of Garden State Multiple Listing Service, L.L.C. Real estate listings held by other brokerage firms are marked as IDX Listing. Notice: The dissemination of listings on this website does not constitute the consent required by N.J.A.C. 11:5.6.1 (n) for the advertisement of listings exclusively for sale by another broker. Any such consent must be obtained in writing from the listing broker. This information is being provided for Consumers' personal, non-commercial use and may not be used for any purpose other than to identify prospective properties consumers may be interested in purchasing. Information deemed reliable but not guaranteed. Copyright © 2026 Garden State Multiple Listing Service, L.L.C. All rights reserved.