
429 OAK RIDGE ROADClark Twp., NJ 07066
Due to the health concerns created by Coronavirus we are offering personal 1-1 online video walkthough tours where possible.
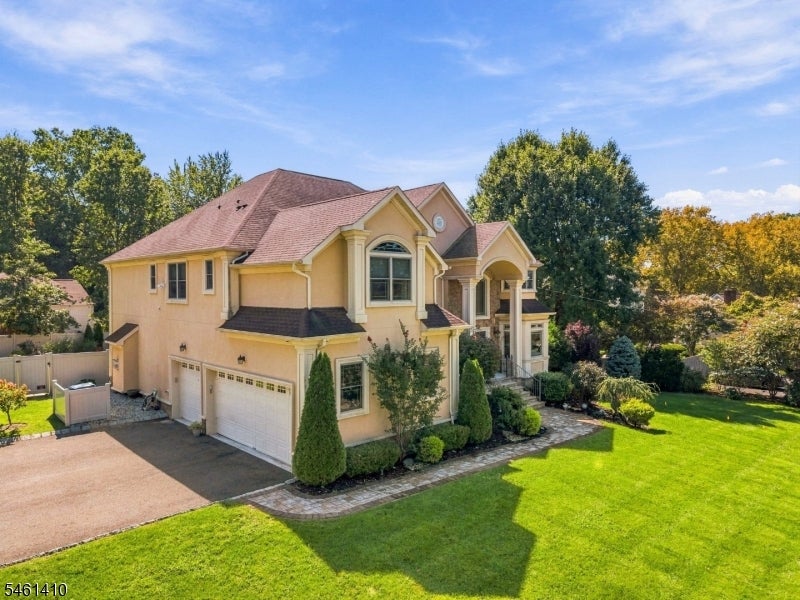
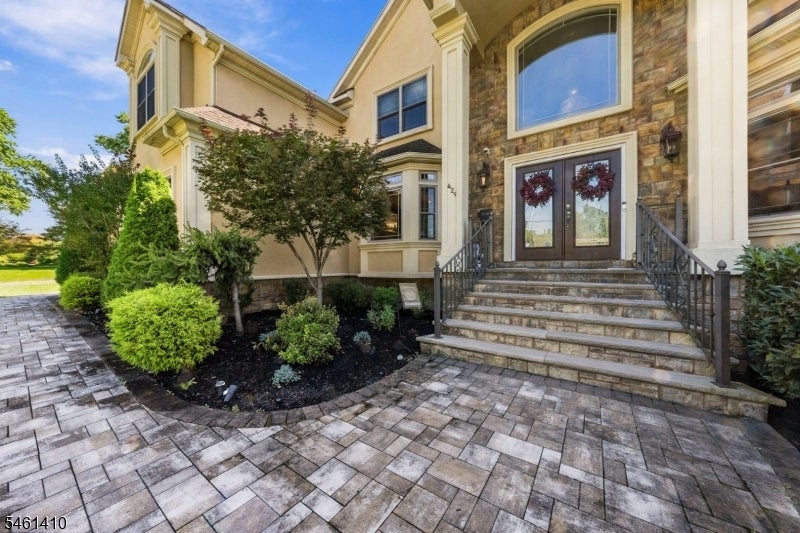
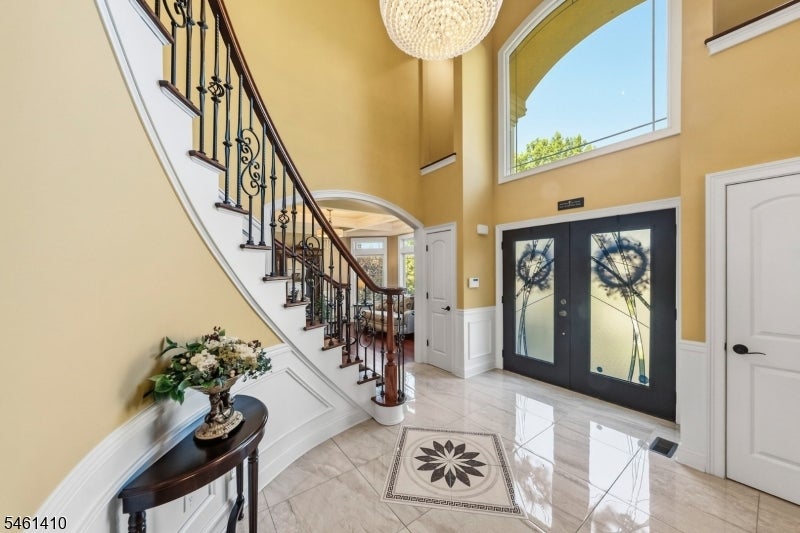
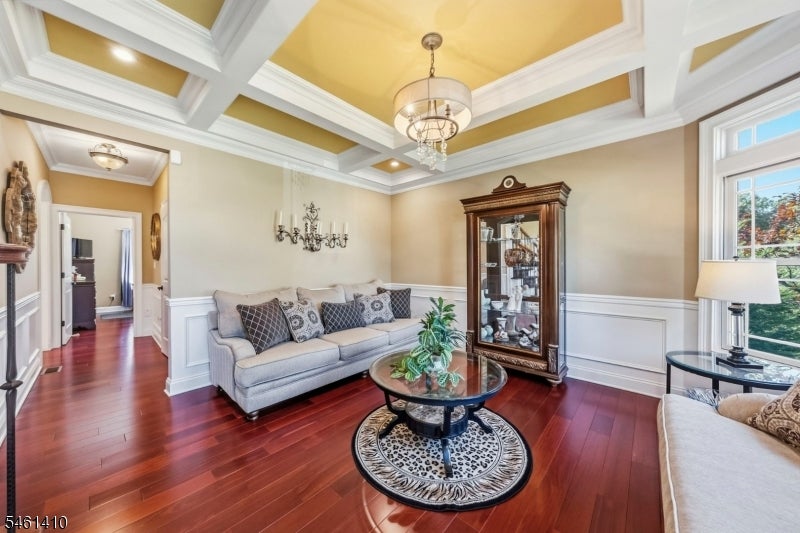
Grand in scale and exceptionally well appointed, this magnificent custom-built home offers luxurious living with expansive rooms and high-end finishes. A dramatic two-story foyer showcases marble flooring, an open staircase with illuminated niches and a crystal chandelier. Formal living and dining rooms feature coffered ceilings, custom moldings, oversized windows and Brazilian cherry hardwood floors. The spectacular gourmet kitchen offers marble flooring and backsplash, granite countertops, a 6-foot center island, breakfast bar, 48-inch SS refrigerator, 6-burner gas cooktop with pot filler and butler's pantry. It opens to a breathtaking great room with a soaring two-story coffered ceiling and floor-to-ceiling windows overlooking the backyard. A first-floor bedroom with full bath provides privacy and versatility for guests or a home office. The luxurious primary suite features a sitting area, two-sided fireplace, wet bar, dressing closet, covered balcony and spa bath with claw-foot tub, bidet and oversized multi-jet shower. A princess suite, two additional bedrooms with Jack-and-Jill bath and laundry complete the second level. The expansive finished basement includes a den, wet bar, full kitchen, full bath, game area and office/media room. Enjoy a resort-style oasis with a heated gunite pool, gazebo and oversized patio, ideal for outdoor dining and entertaining. Security and indoor/outdoor surround sound complete this extraordinary Clark home, designed for grand-scale living.
| 5 days ago | Listing updated with changes from the MLS® | |
| 6 days ago | Listing first seen on site |
The data relating to real estate for sale on this website comes in part from the IDX Program of Garden State Multiple Listing Service, L.L.C. Real estate listings held by other brokerage firms are marked as IDX Listing. Notice: The dissemination of listings on this website does not constitute the consent required by N.J.A.C. 11:5.6.1 (n) for the advertisement of listings exclusively for sale by another broker. Any such consent must be obtained in writing from the listing broker. This information is being provided for Consumers' personal, non-commercial use and may not be used for any purpose other than to identify prospective properties consumers may be interested in purchasing. Information deemed reliable but not guaranteed. Copyright © 2026 Garden State Multiple Listing Service, L.L.C. All rights reserved.