
54 Oakridge RdVerona Twp., NJ 07044
Due to the health concerns created by Coronavirus we are offering personal 1-1 online video walkthough tours where possible.
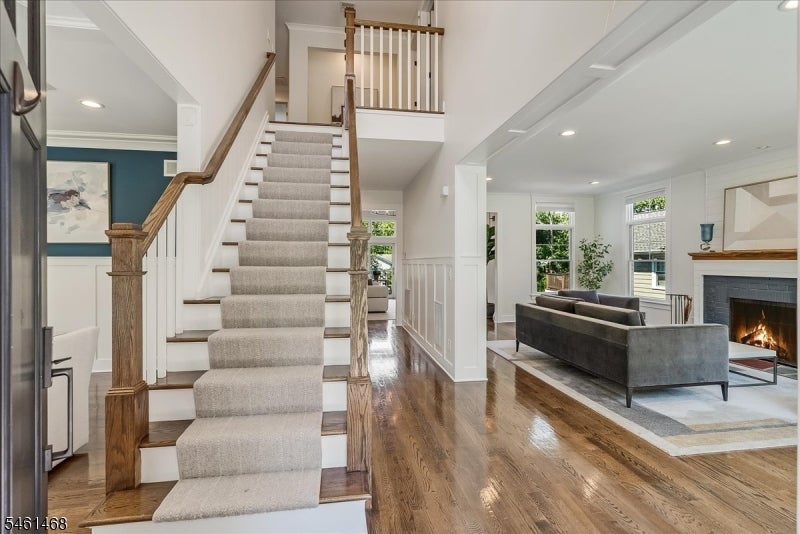
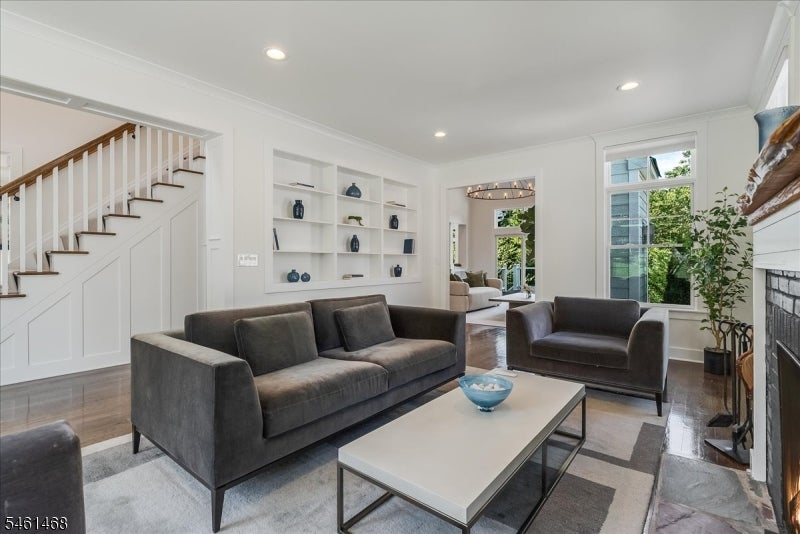
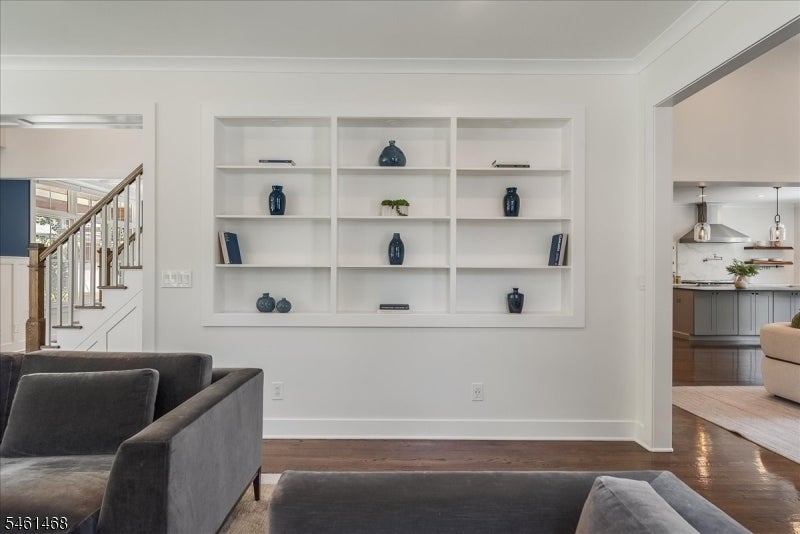
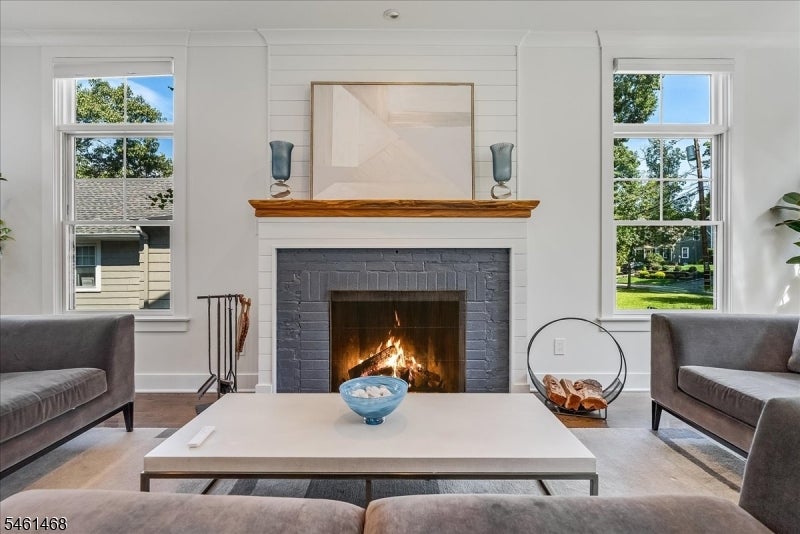
Introducing an extraordinary custom residence in Verona, where bespoke craftsmanship, architectural distinction, and modern luxury converge across four impeccably finished levels. Every element has been thoughtfully elevated, from the cedar wrapped front porch and designer lighting collection to live edge oak detailing and beautifully reimagined interiors.At the heart of the home, a showpiece chef?s kitchen flows into a dramatic family room with soaring 16 foot ceilings and a striking fireplace. A refined mudroom and powder room, redesigned laundry room, custom garage renovation, reverse osmosis water filtration system, and finished attic with dedicated climate control further enhance the home?s exceptional functionality.The primary suite is a private sanctuary with vaulted ceilings, a custom designed dressing room, and spa inspired bath. The beautifully remodeled walkout lower level offers sophisticated recreation space and a dedicated fitness studio.Outdoors, a complete transformation has created a private retreat with professionally designed grounds, Trex decking, custom fire pit, full perimeter fencing, enhanced drainage, and sweeping mountain views. Additional appointments include an extensive designer lighting package, custom garage door, integrated audio, irrigation, Pella windows, James Hardie siding, and Azek trim, creating an exceptional residence where no detail has been overlooked.
| 3 weeks ago | Listing updated with changes from the MLS® | |
| 3 weeks ago | Listing first seen on site |
The data relating to real estate for sale on this website comes in part from the IDX Program of Garden State Multiple Listing Service, L.L.C. Real estate listings held by other brokerage firms are marked as IDX Listing. Notice: The dissemination of listings on this website does not constitute the consent required by N.J.A.C. 11:5.6.1 (n) for the advertisement of listings exclusively for sale by another broker. Any such consent must be obtained in writing from the listing broker. This information is being provided for Consumers' personal, non-commercial use and may not be used for any purpose other than to identify prospective properties consumers may be interested in purchasing. Information deemed reliable but not guaranteed. Copyright © 2026 Garden State Multiple Listing Service, L.L.C. All rights reserved.
Did you know? You can invite friends and family to your search. They can join your search, rate and discuss listings with you.