
14 Milltown RdKingwood Twp., NJ 08559
Due to the health concerns created by Coronavirus we are offering personal 1-1 online video walkthough tours where possible.
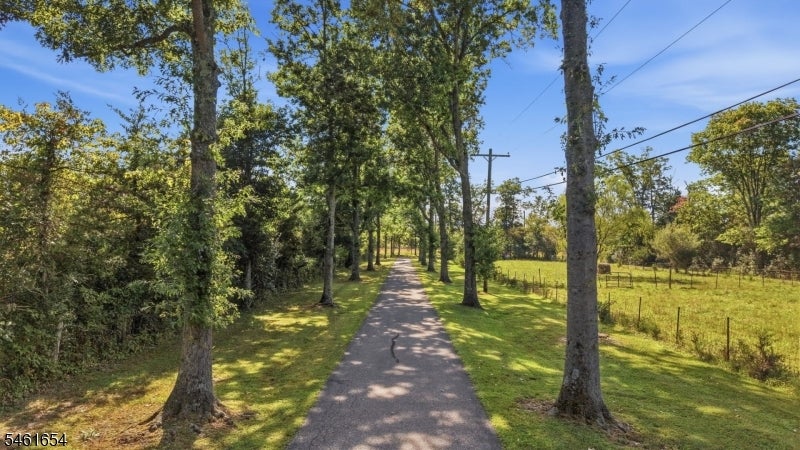
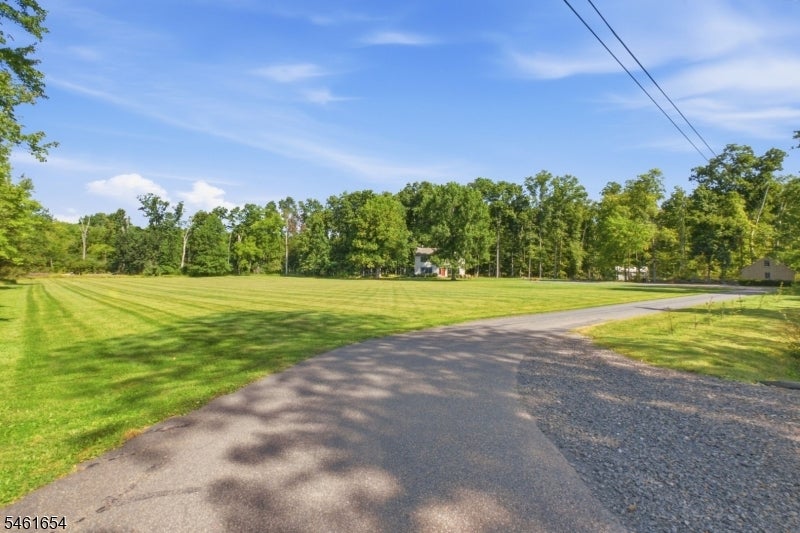
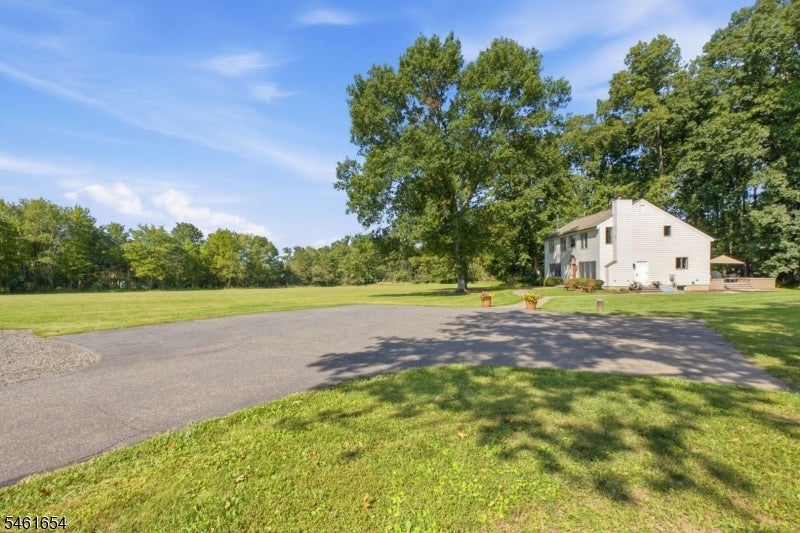
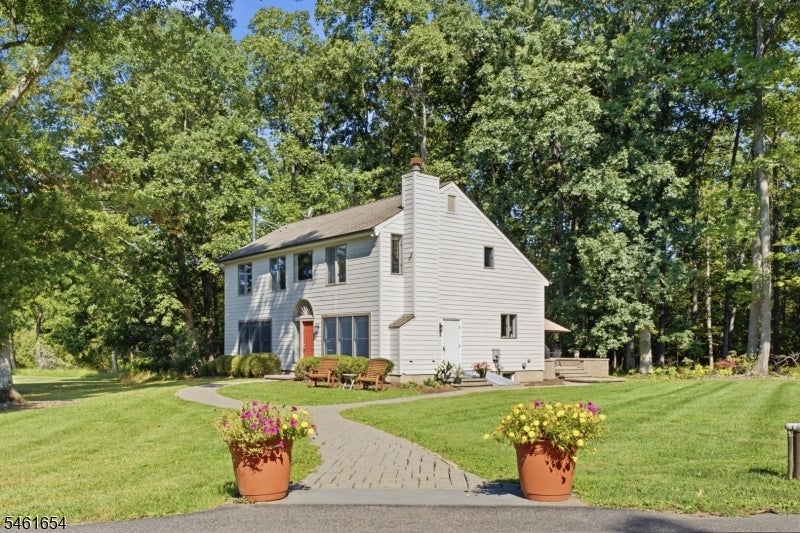
Tucked away on 10 secluded acres in Kingwood Township, this custom Colonial offers a rare sense of peace, privacy, and connection to nature. From the moment you arrive, mature trees, open surroundings, and beautiful country views create a setting that feels removed from the rush of everyday life. Inside, oversized windows, skylights, and high ceilings bring in abundant natural light. The eat-in kitchen features granite countertops, stainless steel appliances, & easy access to a spacious patio framed by mature trees, a peaceful retreat for morning coffee, relaxed outdoor dining, & quiet evenings under the open sky. The living room offers built-ins and the warmth of a newer wood-burning stove, while the adjoining library with a fireplace provides a cozy retreat for reading, working, or unwinding. With four bedrooms & three full bathrooms, the home offers comfort and flexibility. A first-floor bedroom with a private full bath is ideal for guests, a home office, or multigenerational living. Upstairs, the primary suite includes a walk-in closet and private bath. Two additional bedrooms, another full bathroom, & conveniently located laundry complete the second floor. Numerous improvements include a newer furnace, wood stove and flue, bulkhead doors, main-level windows, dishwasher, washing machine, bedroom ceiling fans, and lighting. This is a home where sunlight fills the rooms, nature surrounds you, & there is space to settle in, slow down, & enjoy the beauty of country living.
| 19 hours ago | Listing updated with changes from the MLS® | |
| yesterday | Listing first seen on site |
The data relating to real estate for sale on this website comes in part from the IDX Program of Garden State Multiple Listing Service, L.L.C. Real estate listings held by other brokerage firms are marked as IDX Listing. Notice: The dissemination of listings on this website does not constitute the consent required by N.J.A.C. 11:5.6.1 (n) for the advertisement of listings exclusively for sale by another broker. Any such consent must be obtained in writing from the listing broker. This information is being provided for Consumers' personal, non-commercial use and may not be used for any purpose other than to identify prospective properties consumers may be interested in purchasing. Information deemed reliable but not guaranteed. Copyright © 2026 Garden State Multiple Listing Service, L.L.C. All rights reserved.
Did you know? You can invite friends and family to your search. They can join your search, rate and discuss listings with you.