
13 Hope StLopatcong Twp., NJ 08865
Due to the health concerns created by Coronavirus we are offering personal 1-1 online video walkthough tours where possible.
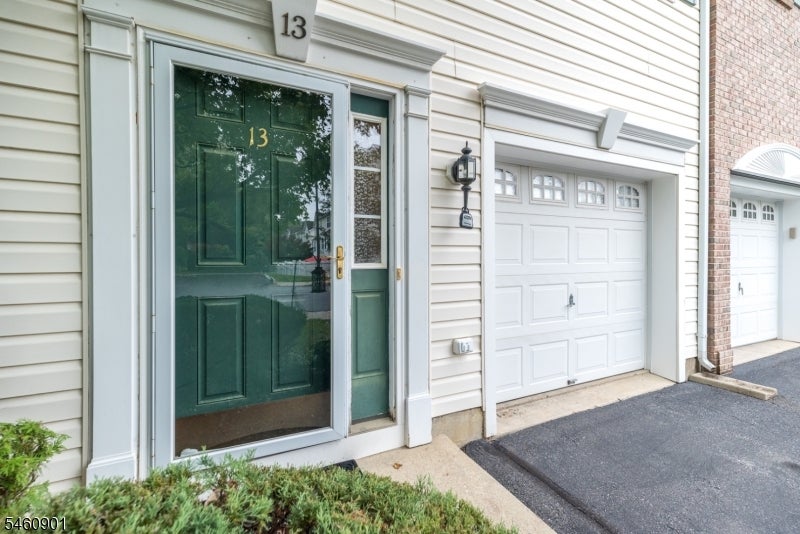
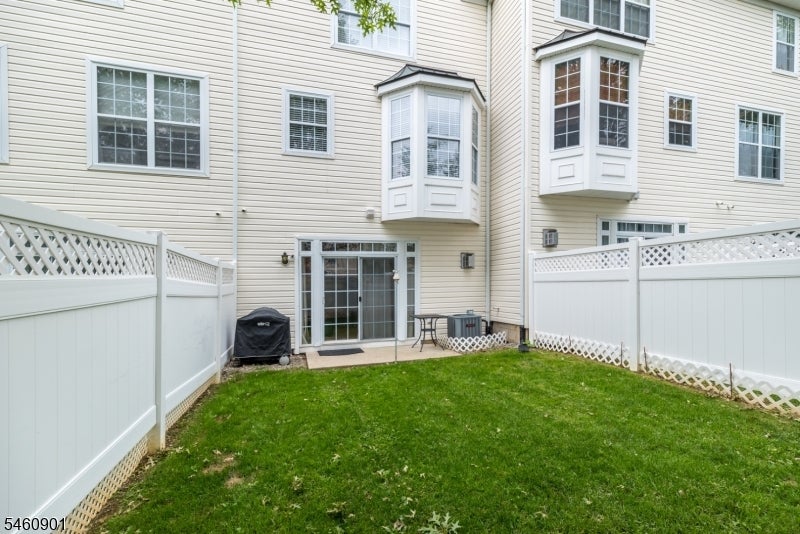
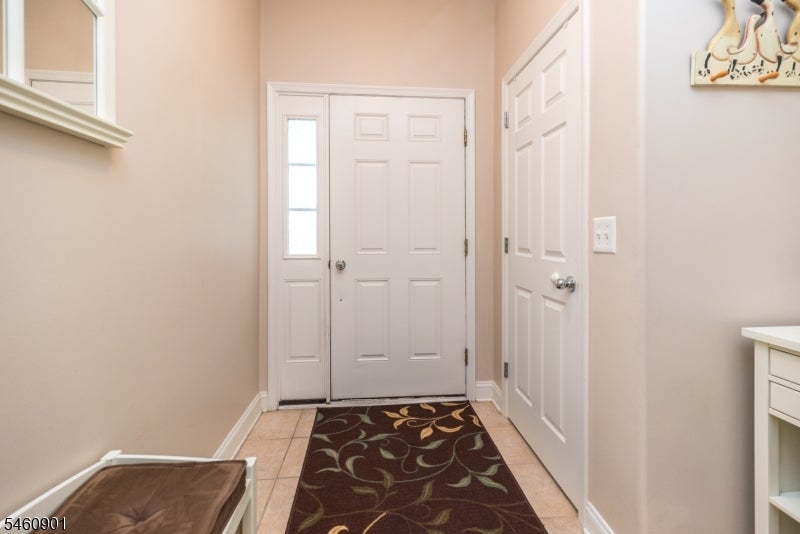
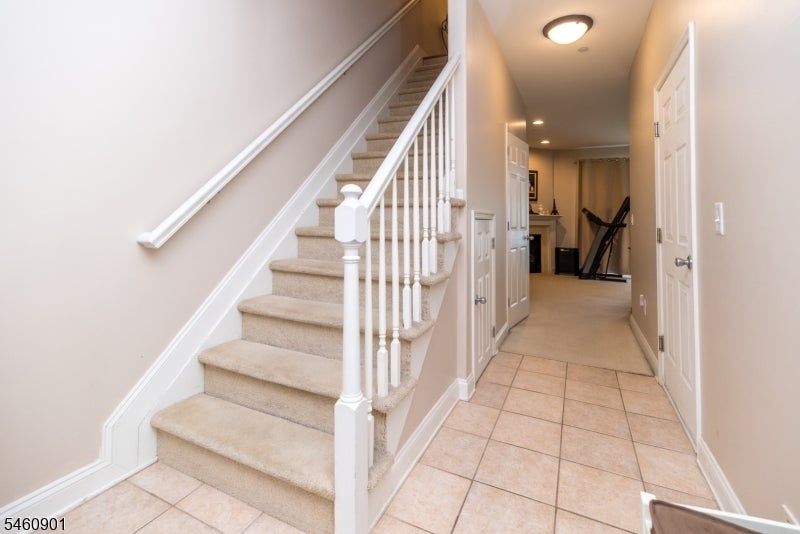
Discover this meticulously maintained, three-level townhome, perfectly situated in the desirable Warren Heights community. This residence offers an exceptional blend of comfort and modern convenience, highlighted by a recently installed, high-efficiency furnace.Boasting a thoughtfully designed layout, this property features two spacious bedrooms, two full bathrooms, and two convenient half-bath, complemented by a private, fenced-in yard " ideal for outdoor enjoyment. Experience the versatility of its expansive floor plan across three distinct levels.The ground level presents a flexible additional living space, perfect for transforming into a cozy family room, a productive home office, a vibrant recreation area, or even a personal gym.Ascend to the second level, the heart of the home, where an inviting open-concept layout awaits. Here, you'll find a bright and airy living room, a dedicated dining area, and a well-appointed kitchen, all featuring elegant hardwood flooring. Abundant natural light floods these spaces, creating a warm and welcoming ambiance, further enhanced by a conveniently located half-bath.The third level is dedicated to rest and rejuvenation. Here, you'll find two generously sized bedrooms, each offering a tranquil escape. Two full, modern bathrooms provide ample convenience, alongside a dedicated laundry area, making daily routines effortless.
| 19 hours ago | Listing updated with changes from the MLS® | |
| yesterday | Listing first seen on site |
The data relating to real estate for sale on this website comes in part from the IDX Program of Garden State Multiple Listing Service, L.L.C. Real estate listings held by other brokerage firms are marked as IDX Listing. Notice: The dissemination of listings on this website does not constitute the consent required by N.J.A.C. 11:5.6.1 (n) for the advertisement of listings exclusively for sale by another broker. Any such consent must be obtained in writing from the listing broker. This information is being provided for Consumers' personal, non-commercial use and may not be used for any purpose other than to identify prospective properties consumers may be interested in purchasing. Information deemed reliable but not guaranteed. Copyright © 2026 Garden State Multiple Listing Service, L.L.C. All rights reserved.