
61 Geoffrey WayWayne Twp., NJ 07470
Due to the health concerns created by Coronavirus we are offering personal 1-1 online video walkthough tours where possible.
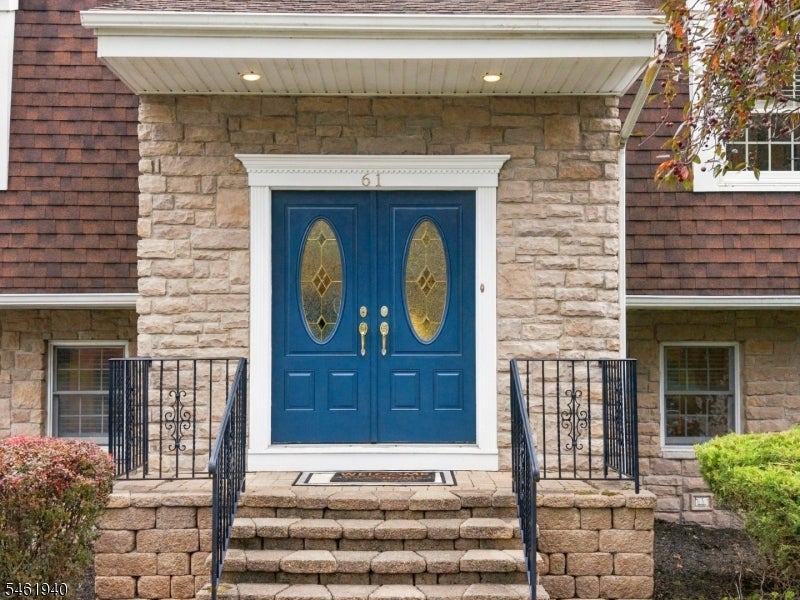
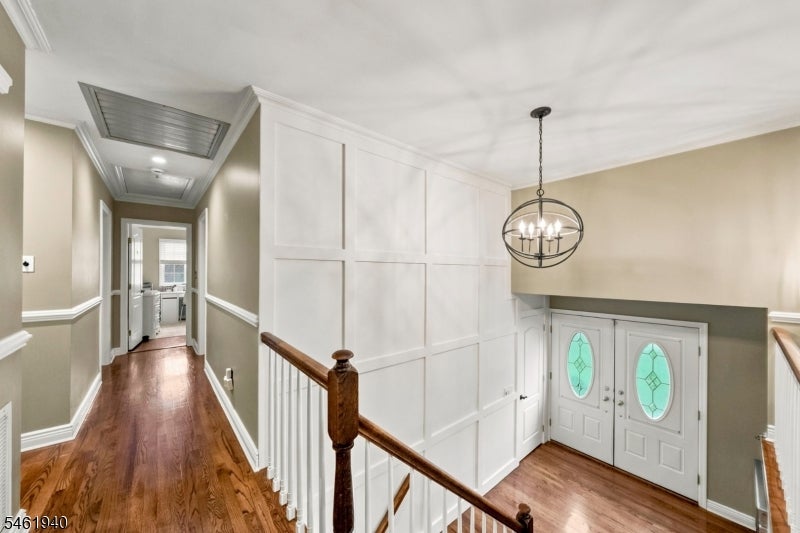
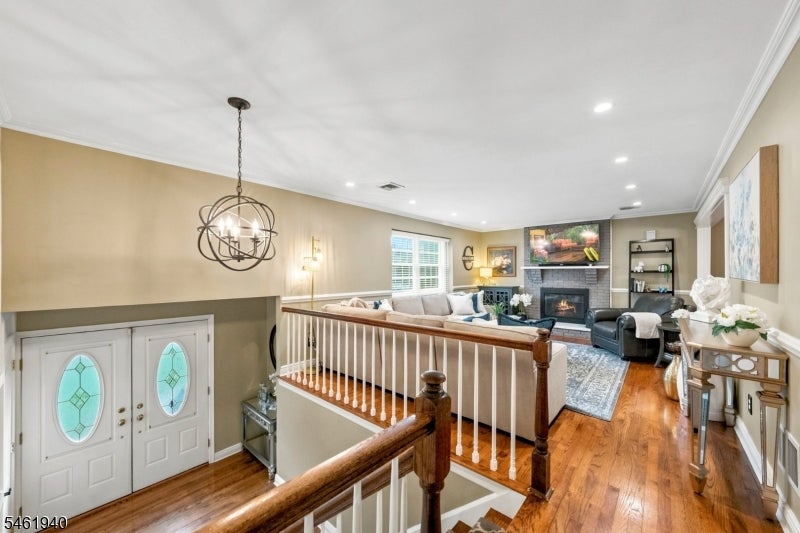
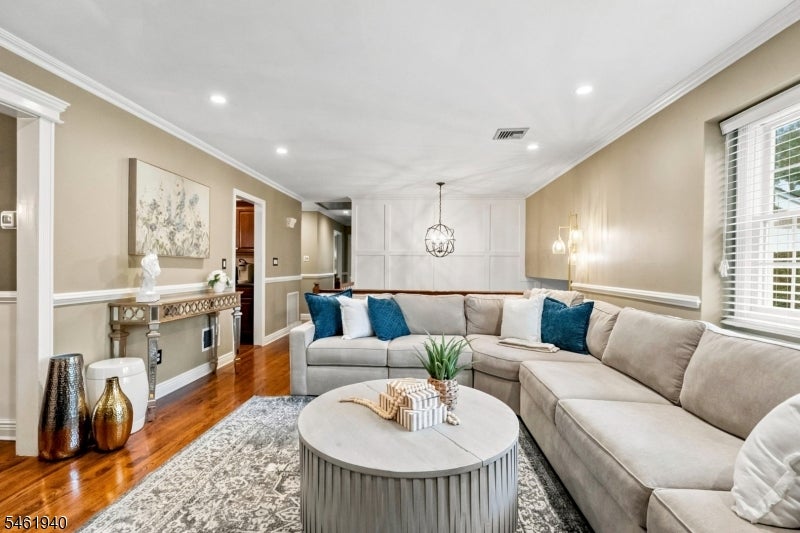
Welcome to 61 Geoffrey Way, a lovingly maintained, move-in-ready 5BR, 3BA Wayne home offering 2 kitchens and a flexible layout for everyday living, entertaining and extended living arrangements. A 2-story entry foyer with custom millwork opens to a bright main level with beautiful hardwood floors. The spacious kitchen features a large center island, abundant counter space and appliances less than 1 year old, flowing easily into the formal dining room and living room with wood-burning fireplace. The primary suite offers a private bath and walk-in closet, while 2 additional bedrooms and another full bath complete this level. The ground level includes a spacious family room, 2 more bedrooms, a second kitchen, renovated bath and laundry room. Ground-level flooring and bath were updated in 2025; the washer, dryer and central air are approximately 1 year old. Access from both levels leads to a private, green backyard with a 2-tier deck and expanded patio for outdoor dining and entertaining. Located in the community-minded Lions Head Lake neighborhood with events and activities; membership is not required, and donations are optional for those who participate. Near A.P. Terhune Elementary, Schuyler-Colfax Middle School, the center of town, shopping, restaurants, parks, Wayne's town pool and recreation programs, NYC transportation and major roads. Space, condition, privacy and convenience come together at 61 Geoffrey Way. Fireplace as is-no known issues.
| 22 hours ago | Listing updated with changes from the MLS® | |
| yesterday | Listing first seen on site |
The data relating to real estate for sale on this website comes in part from the IDX Program of Garden State Multiple Listing Service, L.L.C. Real estate listings held by other brokerage firms are marked as IDX Listing. Notice: The dissemination of listings on this website does not constitute the consent required by N.J.A.C. 11:5.6.1 (n) for the advertisement of listings exclusively for sale by another broker. Any such consent must be obtained in writing from the listing broker. This information is being provided for Consumers' personal, non-commercial use and may not be used for any purpose other than to identify prospective properties consumers may be interested in purchasing. Information deemed reliable but not guaranteed. Copyright © 2026 Garden State Multiple Listing Service, L.L.C. All rights reserved.
Did you know? You can invite friends and family to your search. They can join your search, rate and discuss listings with you.