
756 Allwood RdClifton City, NJ 07012
Due to the health concerns created by Coronavirus we are offering personal 1-1 online video walkthough tours where possible.
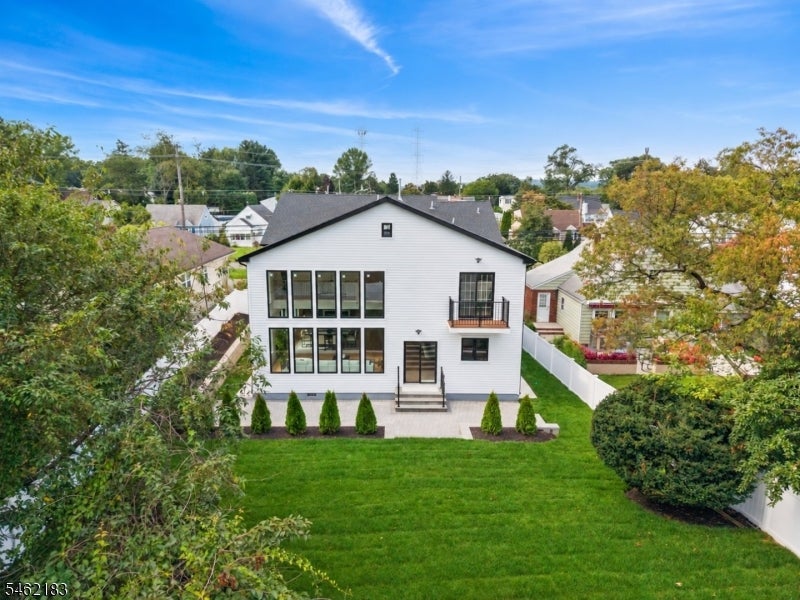
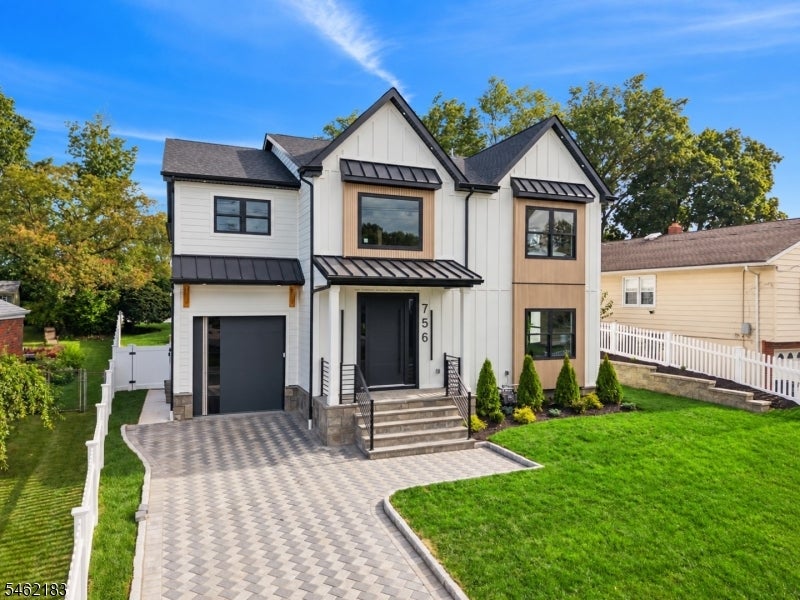
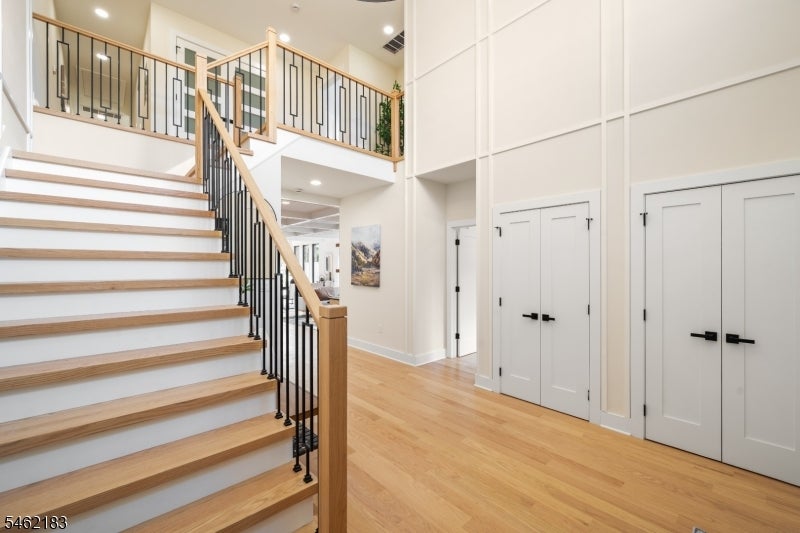
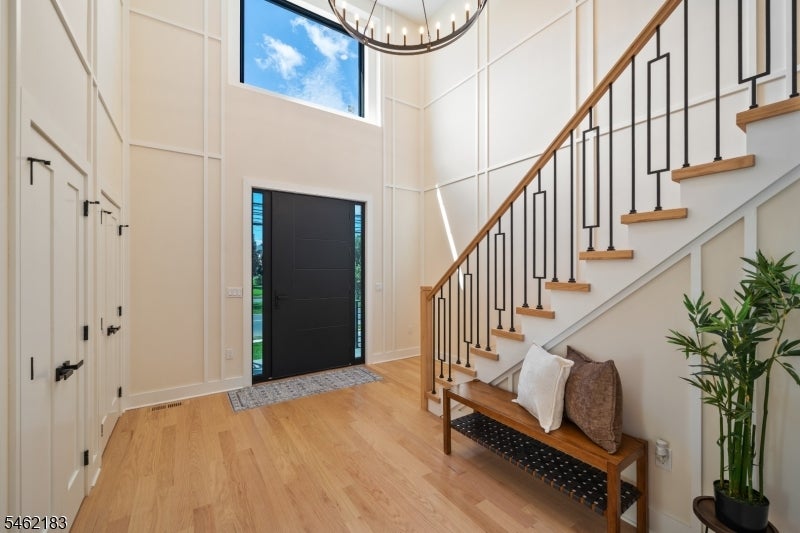
BIG. BOLD. CUSTOM. AND UNLIKE ANYTHING ELSE IN CLIFTON! Welcome to an extraordinary new construction residence in Clifton?s desirable Allwood section, offering over 5,000 sq ft of living space, 5 bedrooms and 6 bathrooms with impressive scale and craftsmanship throughout. Step inside to a spacious living room, dining room and breathtaking two-story family room surrounded by walls of windows and filled with natural light. Sliding glass doors open to a patio and spacious backyard, creating seamless indoor-outdoor living. At the heart of the home is a showstopping custom kitchen with beautiful cabinetry, generous counter space and a large walk-in pantry. The first floor also features a private bedroom suite with full bath and walk-in closet, ideal for guests or extended living, plus a powder room. Upstairs, the spectacular primary suite is a true retreat featuring two walk-in closets, private balcony and spa-inspired bath with oversized shower, soaking tub, double vanity and designer finishes. Additional spacious bedrooms and beautifully appointed baths complete the second level.The finished basement adds another incredible level of flexible living and entertaining space. Outside, enjoy a spacious backyard perfect for relaxing and entertaining.The location is hard to beat-NYC bus transportation just steps away, plus convenient access to parks, shopping, dining, schools and major highways.
| 20 hours ago | Listing updated with changes from the MLS® | |
| yesterday | Listing first seen on site |
The data relating to real estate for sale on this website comes in part from the IDX Program of Garden State Multiple Listing Service, L.L.C. Real estate listings held by other brokerage firms are marked as IDX Listing. Notice: The dissemination of listings on this website does not constitute the consent required by N.J.A.C. 11:5.6.1 (n) for the advertisement of listings exclusively for sale by another broker. Any such consent must be obtained in writing from the listing broker. This information is being provided for Consumers' personal, non-commercial use and may not be used for any purpose other than to identify prospective properties consumers may be interested in purchasing. Information deemed reliable but not guaranteed. Copyright © 2026 Garden State Multiple Listing Service, L.L.C. All rights reserved.