
14 F Floyd AveEdgewater Park Twp., NJ 08010
Due to the health concerns created by Coronavirus we are offering personal 1-1 online video walkthough tours where possible.
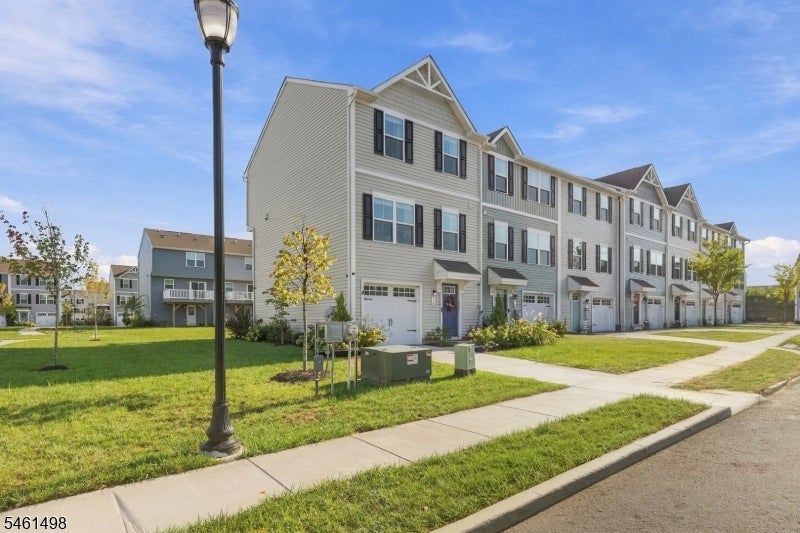
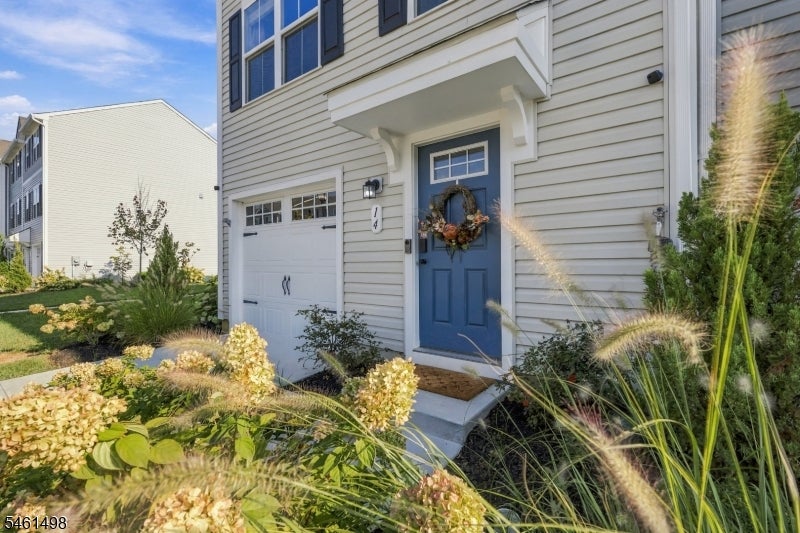
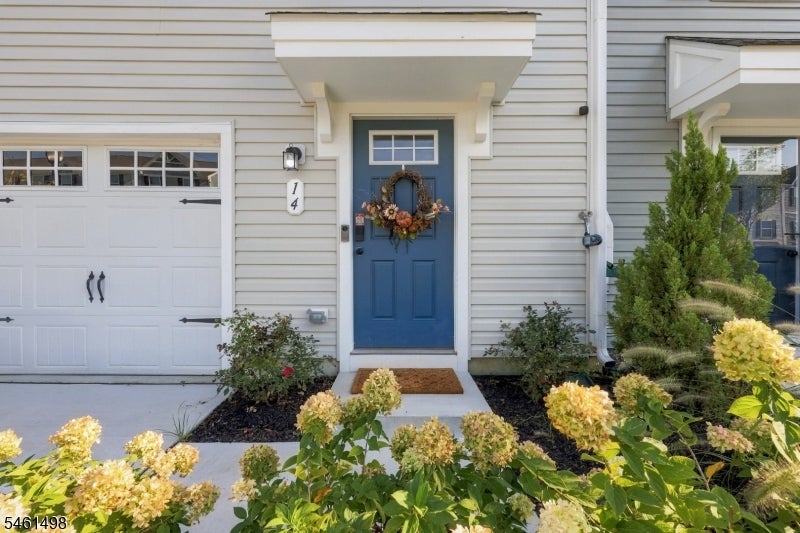
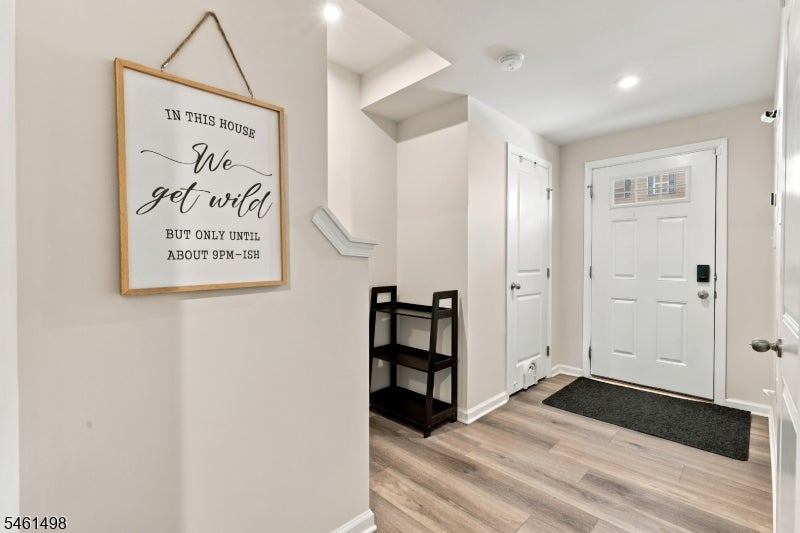
Welcome to 14 F Floyd Ave in desirable Eagle Chase! This spacious 3-bedroom, 2.5-bath end-unit townhouse offers an abundance of natural light, a private deck, ground-level patio, and versatile living space. The main level features an inviting flow between the living and dining areas and a well-appointed kitchen with stainless steel appliances, abundant cabinetry, generous counter space, and a center island. The upper level offers three comfortable bedrooms, two full baths, and the convenience of second-floor laundry. The spacious primary suite features a walk-in closet and private full bath. The ground level includes a foyer, garage entrance, additional living space, and direct access to the patio, ideal for relaxing, entertaining, or creating a home office or flexible living area. Commuters will appreciate the convenient location with easy access to I-295 and the NJ Turnpike, along with nearby NJ TRANSIT River LINE service at Beverly/Edgewater Park. Enjoy nearby shopping, dining, and everyday conveniences along Route 130, with Philadelphia and surrounding South Jersey destinations within easy reach. As an end unit, this home offers added privacy and natural light throughout. Comfortable, spacious, and commuter-friendly, 14 F Floyd Ave is a wonderful move in ready opportunity to enjoy modern townhouse living in Beverly's Eagle Chase community.
| 19 hours ago | Listing updated with changes from the MLS® | |
| yesterday | Listing first seen on site |
The data relating to real estate for sale on this website comes in part from the IDX Program of Garden State Multiple Listing Service, L.L.C. Real estate listings held by other brokerage firms are marked as IDX Listing. Notice: The dissemination of listings on this website does not constitute the consent required by N.J.A.C. 11:5.6.1 (n) for the advertisement of listings exclusively for sale by another broker. Any such consent must be obtained in writing from the listing broker. This information is being provided for Consumers' personal, non-commercial use and may not be used for any purpose other than to identify prospective properties consumers may be interested in purchasing. Information deemed reliable but not guaranteed. Copyright © 2026 Garden State Multiple Listing Service, L.L.C. All rights reserved.
Did you know? You can invite friends and family to your search. They can join your search, rate and discuss listings with you.