
12 Hillside AveSummit City, NJ 07901
Due to the health concerns created by Coronavirus we are offering personal 1-1 online video walkthough tours where possible.
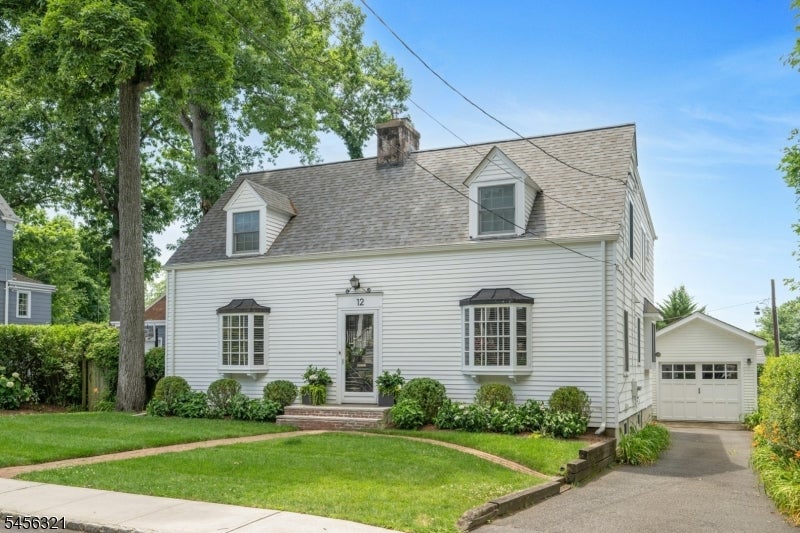
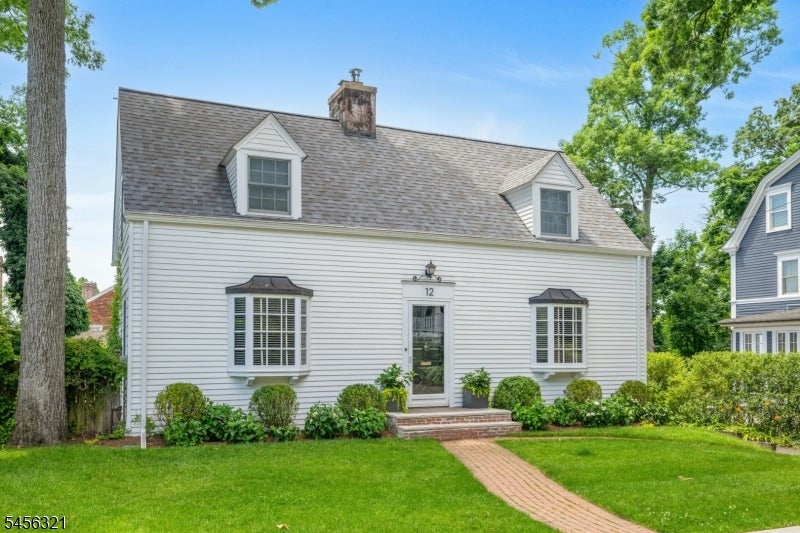
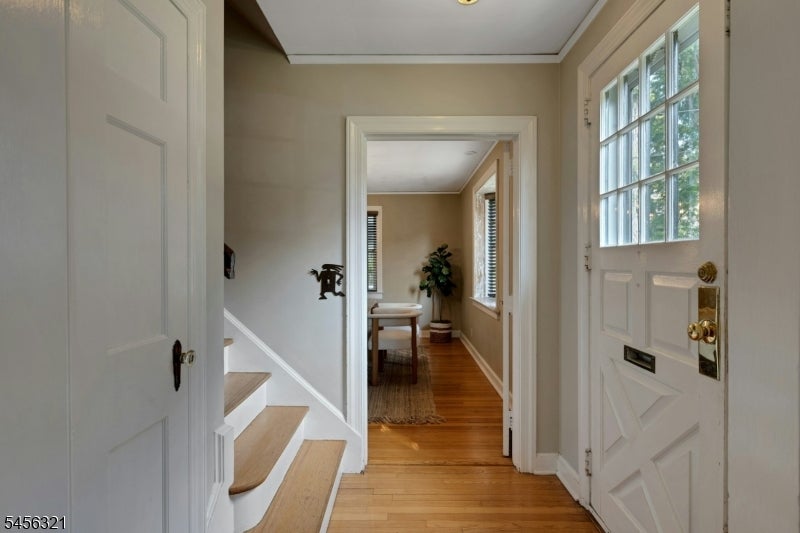
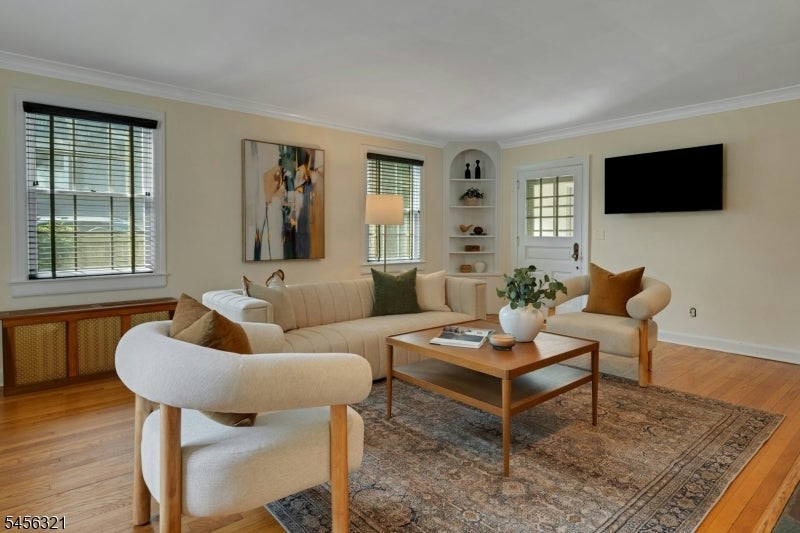
Generously proportioned throughout and move-in ready, this inviting 4-bedroom home offers a wonderful combination of space, style, and an exceptional Summit location. The formal living room features a fireplace flanked by built-ins, while the chef's kitchen is beautifully appointed with a Viking 6-burner gas range, Sub-Zero refrigerator and Sub-Zero refrigerator drawers, and gorgeous marble and granite countertops. The kitchen opens to a large step-down family room, creating an ideal space for everyday living and entertaining. A first-floor office conveniently located next to the family room provides a quiet and flexible space for working from home. Just off the family room, a private patio provides a wonderful spot for outdoor dining and relaxing, and access to the flat, level yard. The second floor features four bedrooms, including a spacious primary suite with a private bath, along with a well-appointed hall bath. Generously sized rooms and a flexible floor plan provide plenty of room to spread out. Tucked away on a quiet street yet close to everything Summit has to offer, the location is hard to beat. The home is located approximately 0.1 mile to Lincoln-Hubbard Elementary School, 0.4 miles to Summit Middle School, 0.5 miles to Summit High School, and 0.3 miles to Kent Place School. Summit's vibrant downtown and train station are also nearby. A rare combination of space, condition and convenience - just unpack and enjoy!
| 18 hours ago | Listing updated with changes from the MLS® | |
| yesterday | Listing first seen on site |
The data relating to real estate for sale on this website comes in part from the IDX Program of Garden State Multiple Listing Service, L.L.C. Real estate listings held by other brokerage firms are marked as IDX Listing. Notice: The dissemination of listings on this website does not constitute the consent required by N.J.A.C. 11:5.6.1 (n) for the advertisement of listings exclusively for sale by another broker. Any such consent must be obtained in writing from the listing broker. This information is being provided for Consumers' personal, non-commercial use and may not be used for any purpose other than to identify prospective properties consumers may be interested in purchasing. Information deemed reliable but not guaranteed. Copyright © 2026 Garden State Multiple Listing Service, L.L.C. All rights reserved.
Did you know? You can invite friends and family to your search. They can join your search, rate and discuss listings with you.