
4 Conklin DrClifton City, NJ 07013
Due to the health concerns created by Coronavirus we are offering personal 1-1 online video walkthough tours where possible.
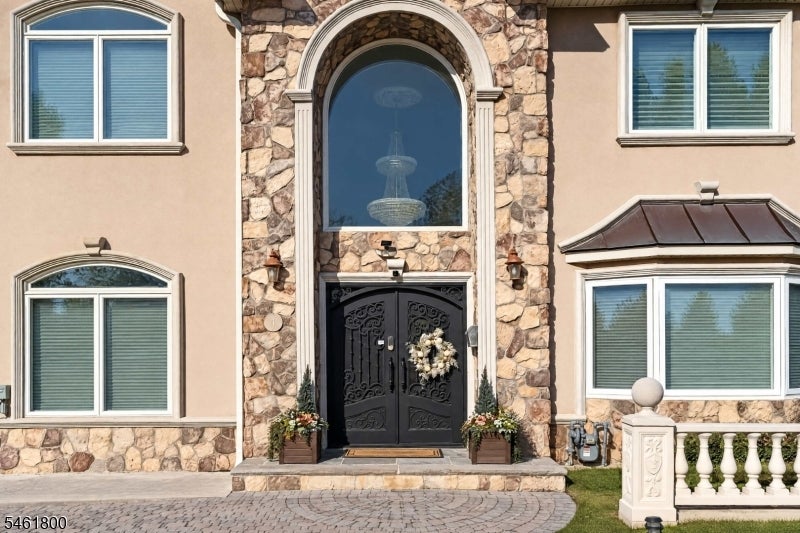
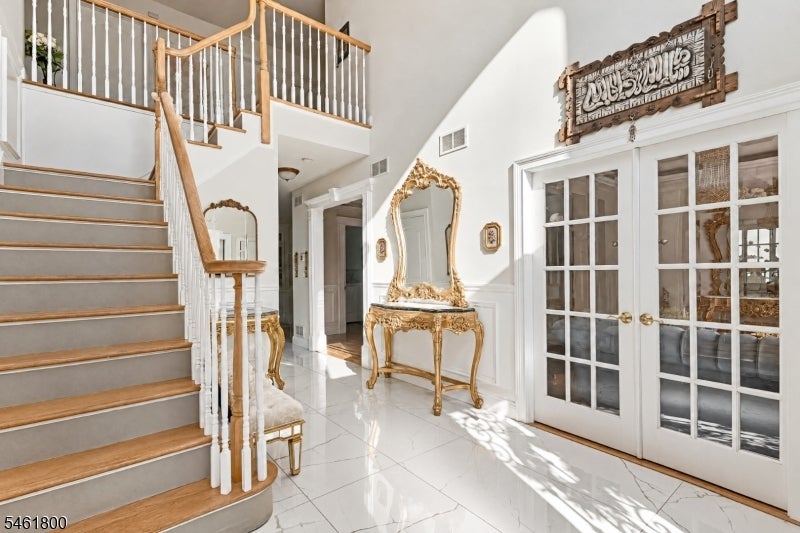
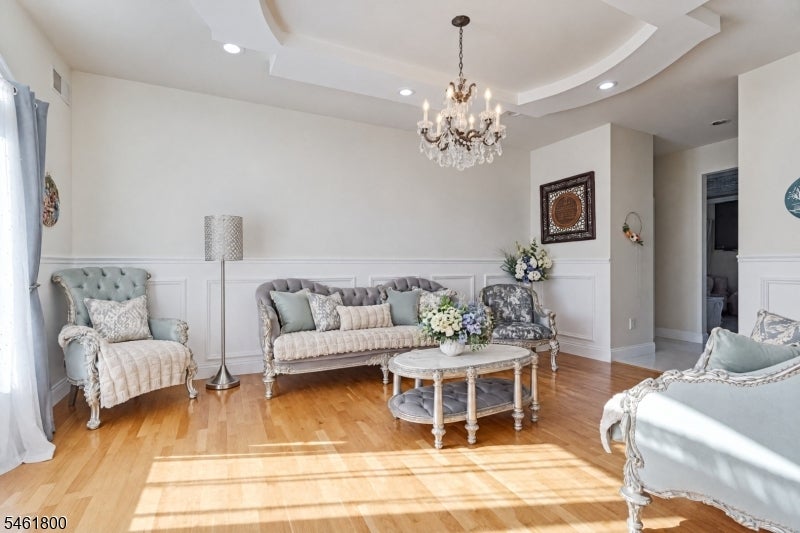
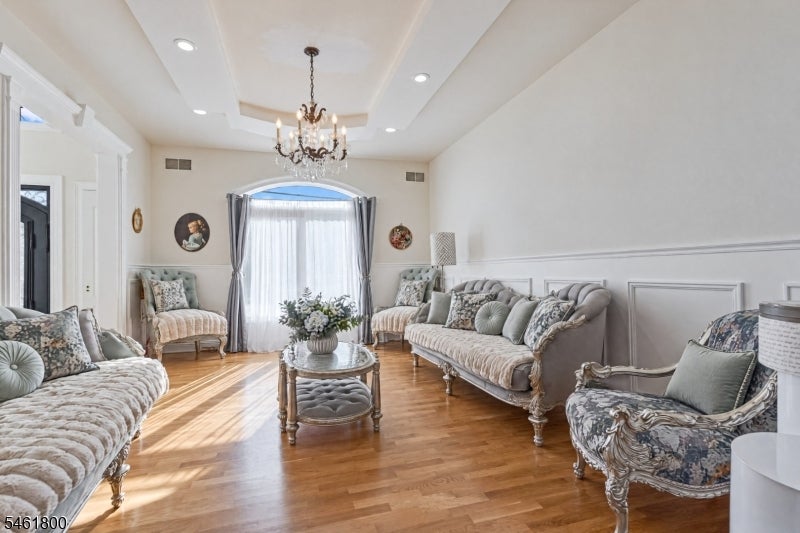
Stunning 4BR/3.5BA Clifton Home with Showpiece Kitchen, Pool & Expansive BackyardOffering approximately 3,700 sq. ft. of beautifully designed living space, this impressive 4-bedroom, 3.5-bath home delivers the perfect blend of luxury, space, and indoor-outdoor living. At the heart of the home is a showpiece white-and-gold kitchen, thoughtfully upgraded with marble flooring, elegant finishes, and abundant natural light. The main level flows beautifully through the living room, dining room, family room with gas fireplace, dedicated office, and powder room, with chandeliers and elevated details adding character throughout. Upstairs, 4 generously sized bedrooms include an exceptional primary suite with a private sitting area, two walk-in closets, and remodeled bath. A second bedroom features its own ensuite, while two additional bedrooms share another beautifully updated full bath. Convenient second-floor laundry completes the level. The fully finished basement adds substantial recreation and flex space, but the backyard is the true escape featuring a fiberglass in-ground pool, expansive lawn, deck, paver areas, and multiple spaces for outdoor entertaining. Additional highlights include an attached garage, central air, 2-zone gas heat, central vacuum, no HOA, public utilities, and leased solar. A move-in-ready Clifton home offering space, sophistication, and a resort-style backyard just minutes from shopping, dining, highways, and NYC transportation.
| 17 hours ago | Listing updated with changes from the MLS® | |
| yesterday | Listing first seen on site |
The data relating to real estate for sale on this website comes in part from the IDX Program of Garden State Multiple Listing Service, L.L.C. Real estate listings held by other brokerage firms are marked as IDX Listing. Notice: The dissemination of listings on this website does not constitute the consent required by N.J.A.C. 11:5.6.1 (n) for the advertisement of listings exclusively for sale by another broker. Any such consent must be obtained in writing from the listing broker. This information is being provided for Consumers' personal, non-commercial use and may not be used for any purpose other than to identify prospective properties consumers may be interested in purchasing. Information deemed reliable but not guaranteed. Copyright © 2026 Garden State Multiple Listing Service, L.L.C. All rights reserved.