
14 Hidden Valley DrVernon Twp., NJ 07462
Due to the health concerns created by Coronavirus we are offering personal 1-1 online video walkthough tours where possible.
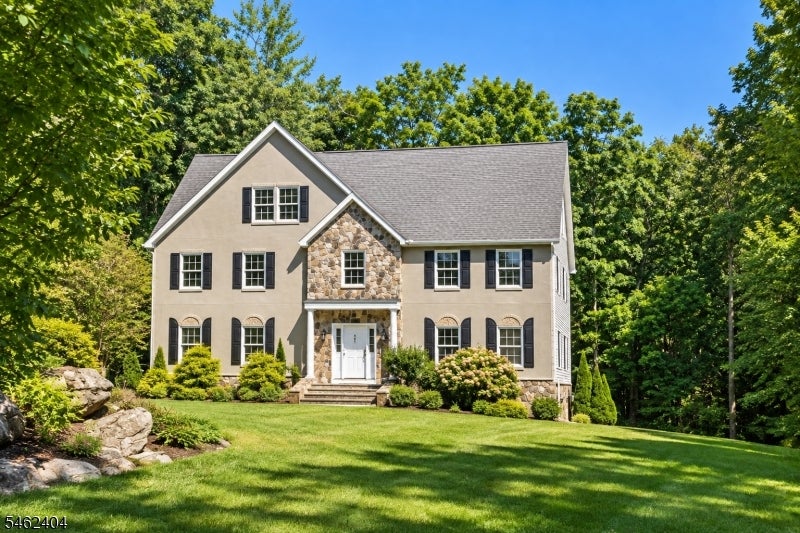
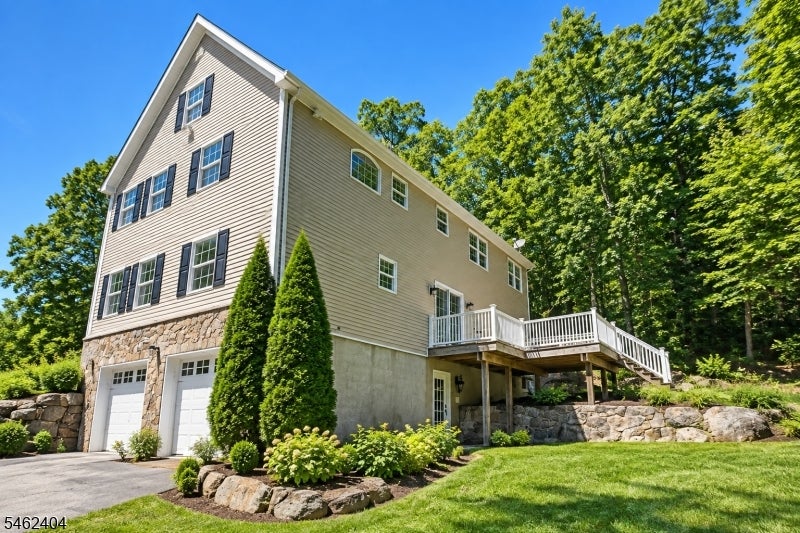
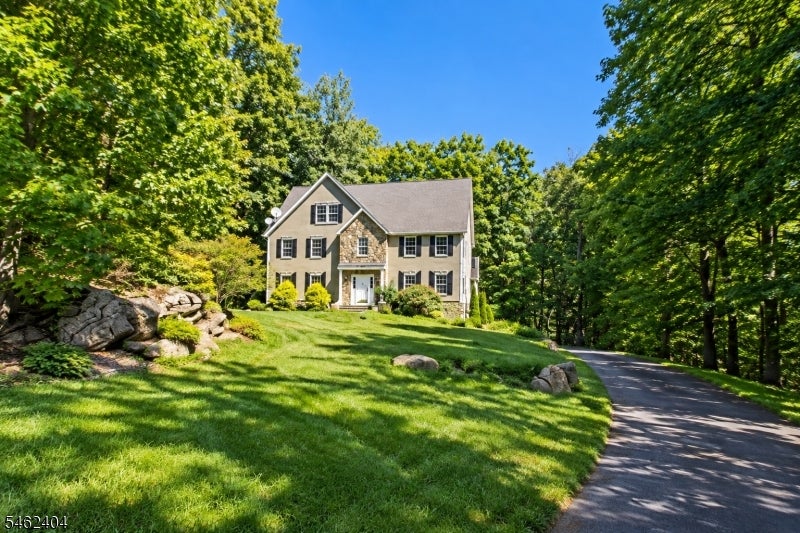
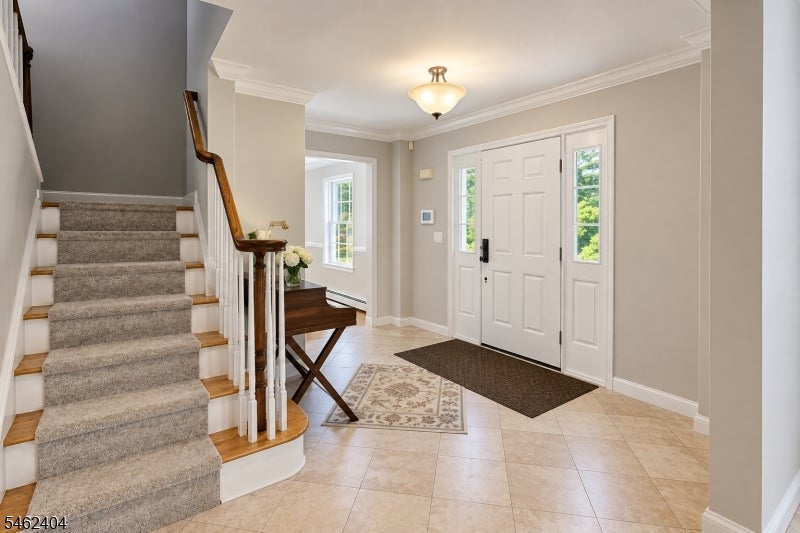
Immediate relocation creates an incredible opportunity! Tucked away in the aptly named Hidden Valley, this spacious 3,224 sq ft Colonial offers exceptional privacy and room to spread out. Featuring 4 bedrooms, 2.5 baths and generously sized living spaces, this home is ideal for buyers looking for space, seclusion and the opportunity to make a home their own. Surrounded by a peaceful, wooded setting, yet within reach of everyday conveniences. Strictly AS-IS what you see is what you get. Seller will make no repairs or provide repair credits. Buyer responsible for all municipal inspections, certifications and requirements. Seller's relocation means it's time to move bring your vision and your offer!
| 18 hours ago | Listing first seen on site | |
| 21 hours ago | Listing updated with changes from the MLS® |
The data relating to real estate for sale on this website comes in part from the IDX Program of Garden State Multiple Listing Service, L.L.C. Real estate listings held by other brokerage firms are marked as IDX Listing. Notice: The dissemination of listings on this website does not constitute the consent required by N.J.A.C. 11:5.6.1 (n) for the advertisement of listings exclusively for sale by another broker. Any such consent must be obtained in writing from the listing broker. This information is being provided for Consumers' personal, non-commercial use and may not be used for any purpose other than to identify prospective properties consumers may be interested in purchasing. Information deemed reliable but not guaranteed. Copyright © 2026 Garden State Multiple Listing Service, L.L.C. All rights reserved.