
51 Valley View TerWayne Twp., NJ 07470
Due to the health concerns created by Coronavirus we are offering personal 1-1 online video walkthough tours where possible.
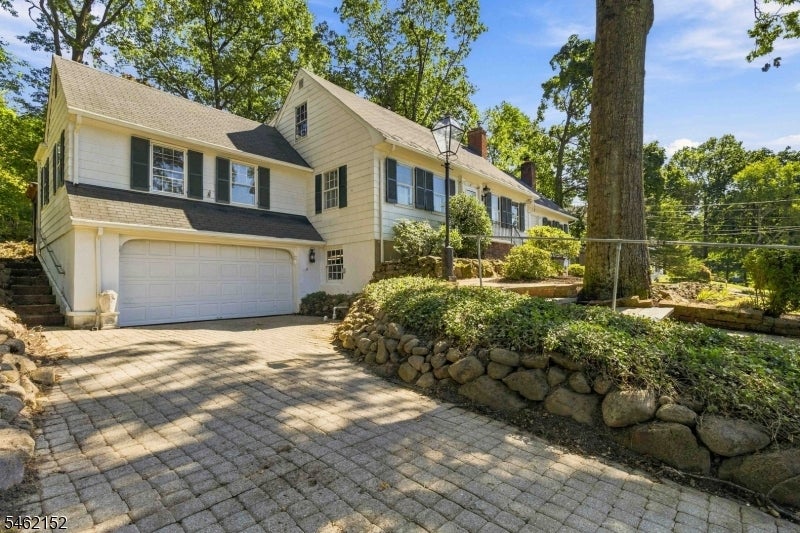
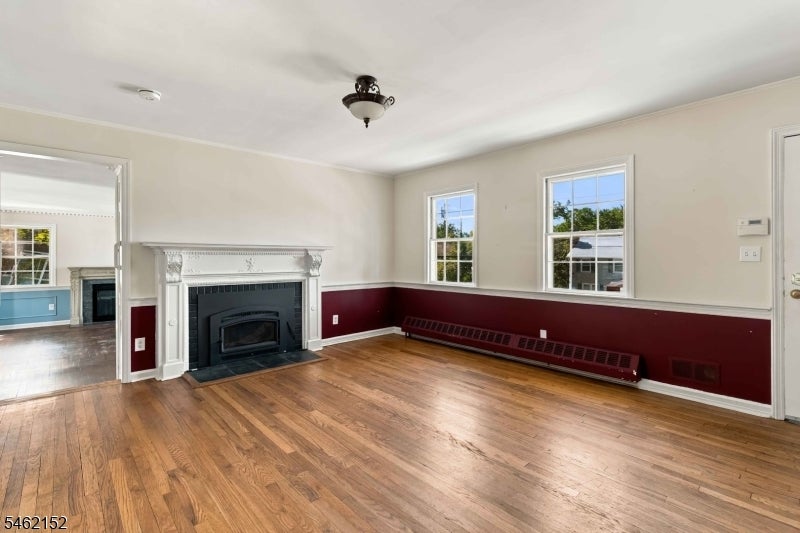
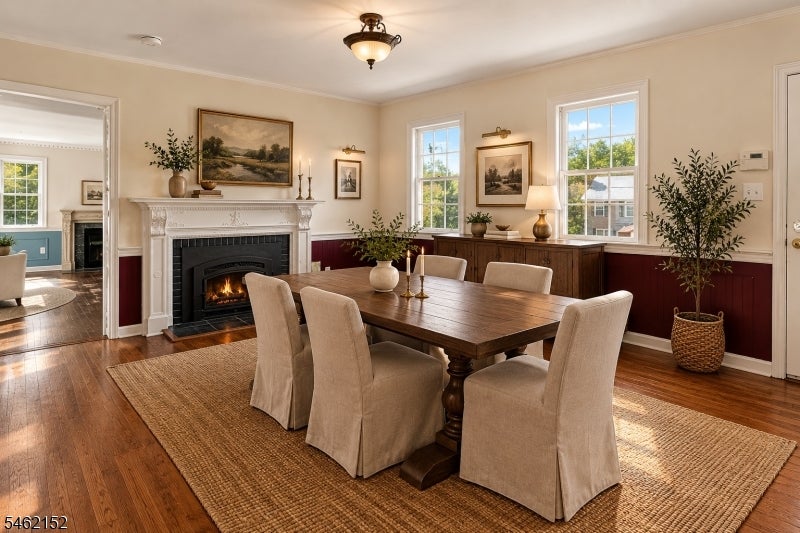
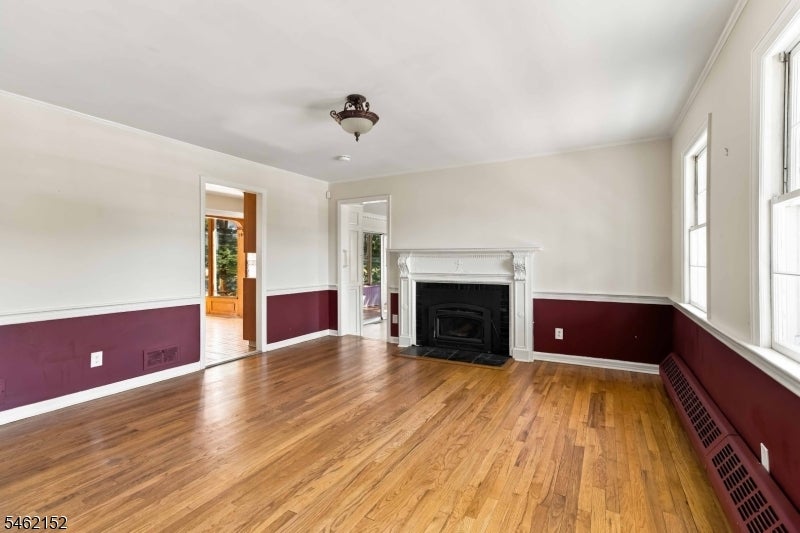
Tucked into sought-after Packanack Lake, this expanded Cape Cod blends character and craftsmanship throughout. Two additions create a spacious, flowing layout, with hardwood floors, rich crown molding, trim work, and unique fixtures. Three fireplaces anchor the main gathering spaces.The warm dining room features hardwood floors, detailed moldings, and a fireplace upgraded with a wood-burning insert. Across the home, a large living room with its own fireplace and crown molding opens via oversized sliders to a screened porch and private yard. The eat-in kitchen boasts a custom sunroom, perfect for morning coffee or meals in the sun. The first floor also offers a true retreat: a primary suite with fireplace, 6 windows across 3 walls, en-suite bath with walk-in shower, walk-in closet, and a classic library/den, plus a second bedroom and full bath. Upstairs, two more large bedrooms share an updated full bath with walk-in shower, plus a bonus room/potential 5th bedroom, ideal as office, playroom, or craft space. Outside: a slate patio, gazebo, tiered landscaping, water feature, and two fish ponds. Fully fenced and private, with mature trees, great for pets. Flat, quiet street perfect for walks and bike rides. Easy access to Rts. 80, 23, 46, public transit, and A-rated schools. Enjoy Packanack Lake Community amenities: Clubhouse, jogging/biking paths, lake privileges, sports court, playground, & tennis courts. Schedule your private showing now.
| yesterday | Listing updated with changes from the MLS® | |
| yesterday | Listing first seen on site |
The data relating to real estate for sale on this website comes in part from the IDX Program of Garden State Multiple Listing Service, L.L.C. Real estate listings held by other brokerage firms are marked as IDX Listing. Notice: The dissemination of listings on this website does not constitute the consent required by N.J.A.C. 11:5.6.1 (n) for the advertisement of listings exclusively for sale by another broker. Any such consent must be obtained in writing from the listing broker. This information is being provided for Consumers' personal, non-commercial use and may not be used for any purpose other than to identify prospective properties consumers may be interested in purchasing. Information deemed reliable but not guaranteed. Copyright © 2026 Garden State Multiple Listing Service, L.L.C. All rights reserved.
Did you know? You can invite friends and family to your search. They can join your search, rate and discuss listings with you.