
3 Aster TerMendham Boro, NJ 07945
Due to the health concerns created by Coronavirus we are offering personal 1-1 online video walkthough tours where possible.
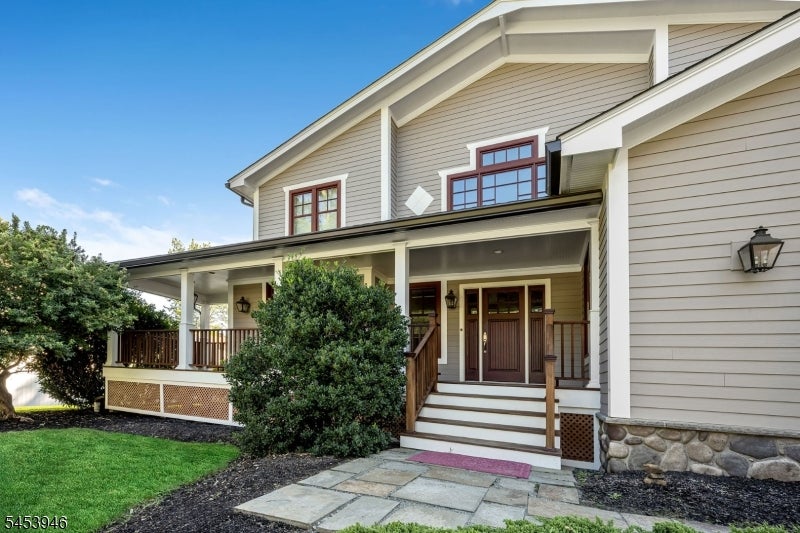
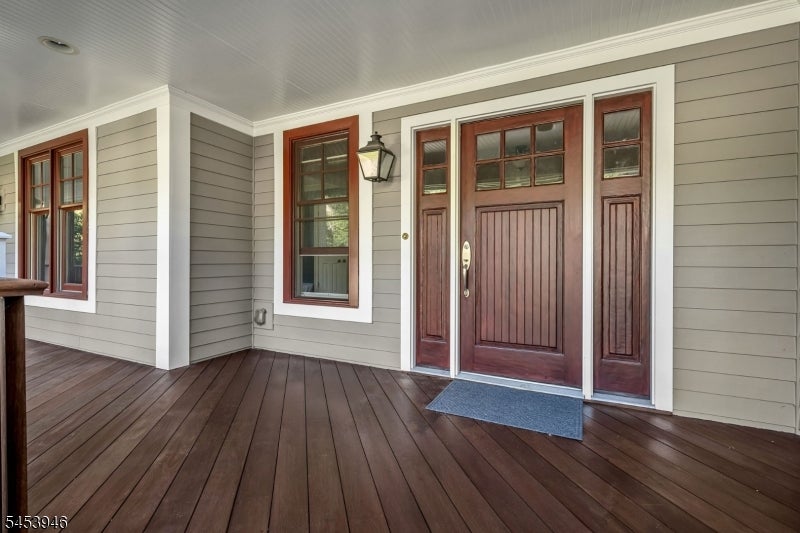
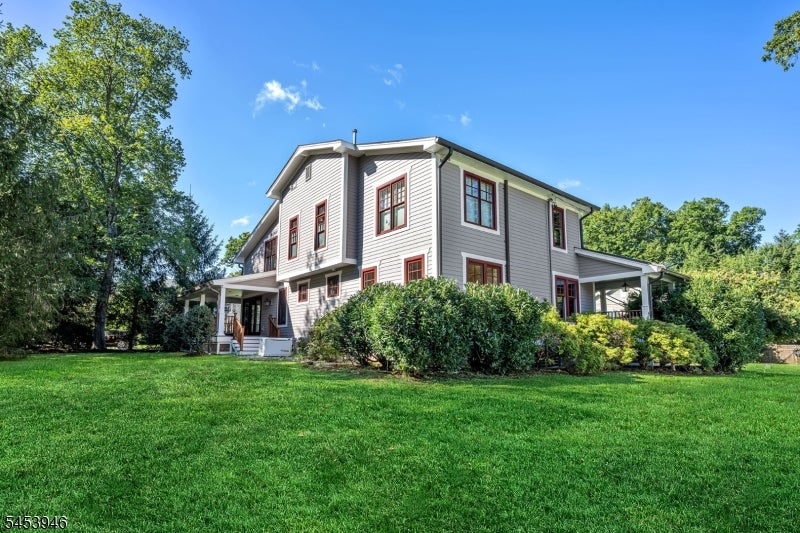
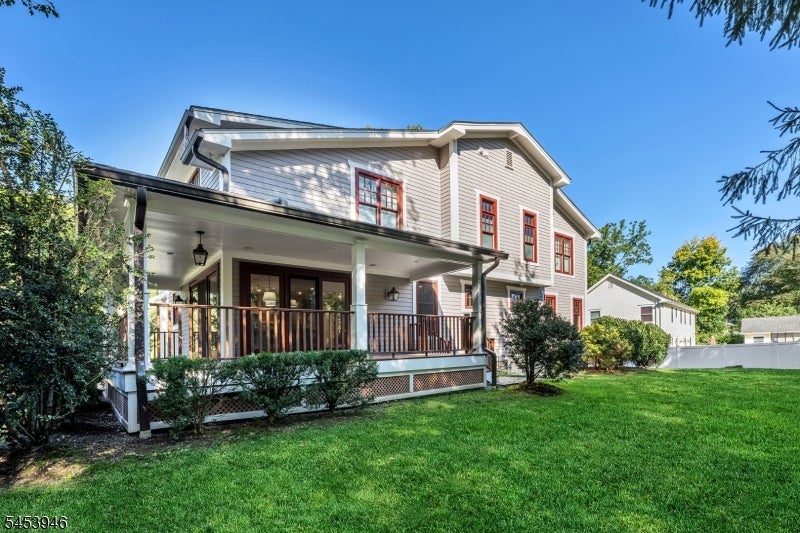
Discover luxury and lifestyle at 3 Aster Terrace in Mendham Boro. This custom home boasts an inviting wrap around front porch and a striking open floor plan. Hardwood floors with custom inlays frame the main level, leading to a breathtaking chef's kitchen featuring a massive butcher block center island, farmhouse sink, and a premium gas range. A modern three sided glass fireplace anchors the adjoining living and dining rooms, while wall to wall sliders open to a spacious covered deck for seamless indoor and outdoor living and entertaining.The flexible first floor includes two well sized rooms and a full bath, perfect for guests, a library, or a home office. Upstairs, the open landing leads to four large bedrooms, including a spectacular primary suite with a walk-in closet and a large en suite bath. A colossal finished basement recreation room provides incredible bonus space, adjacent to a massive utility and storage area.The location is unbeatable. Leave the car in the paver driveway and take a short trip to Mendham's vibrant town center. You are less than a mile from Borough Park, The Black Horse, local coffee shops, Patriots Path, and Mountain View Middle School. With 5 to 6 potential bedrooms, beautiful custom finishes throughout, and prime accessibility, this property is the ultimate Mendham Boro retreat.
| 12 hours ago | Listing updated with changes from the MLS® | |
| 18 hours ago | Listing first seen on site |
The data relating to real estate for sale on this website comes in part from the IDX Program of Garden State Multiple Listing Service, L.L.C. Real estate listings held by other brokerage firms are marked as IDX Listing. Notice: The dissemination of listings on this website does not constitute the consent required by N.J.A.C. 11:5.6.1 (n) for the advertisement of listings exclusively for sale by another broker. Any such consent must be obtained in writing from the listing broker. This information is being provided for Consumers' personal, non-commercial use and may not be used for any purpose other than to identify prospective properties consumers may be interested in purchasing. Information deemed reliable but not guaranteed. Copyright © 2026 Garden State Multiple Listing Service, L.L.C. All rights reserved.
Did you know? You can invite friends and family to your search. They can join your search, rate and discuss listings with you.