
1 Pace Farm RoadTewksbury Twp., NJ 07830
Due to the health concerns created by Coronavirus we are offering personal 1-1 online video walkthough tours where possible.
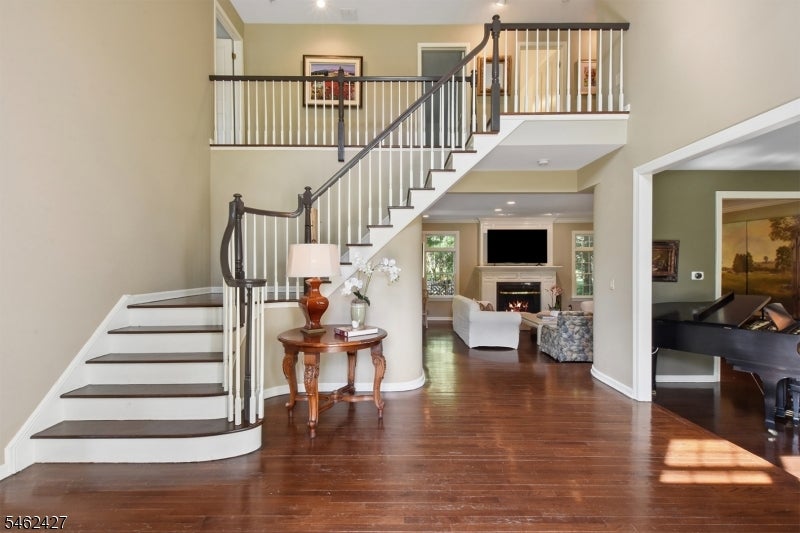
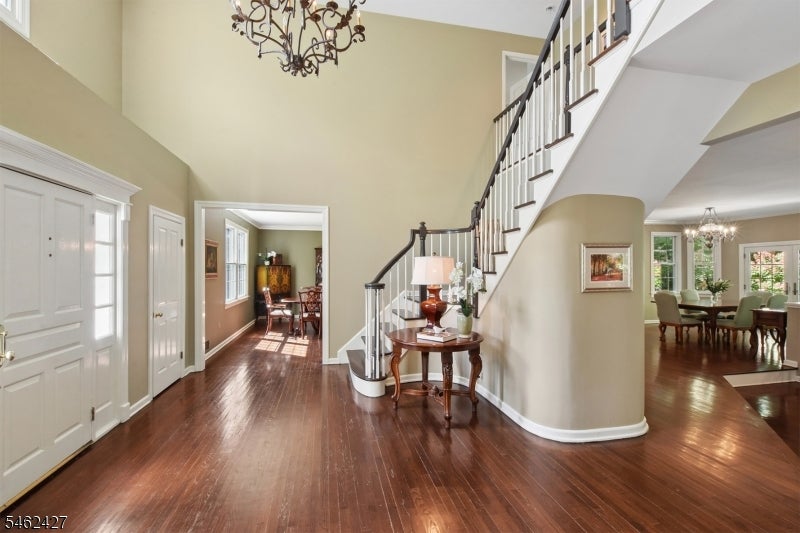
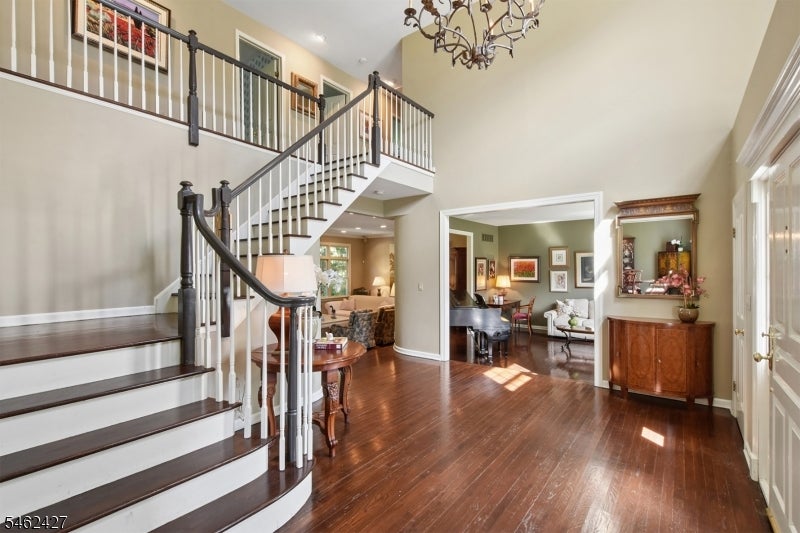
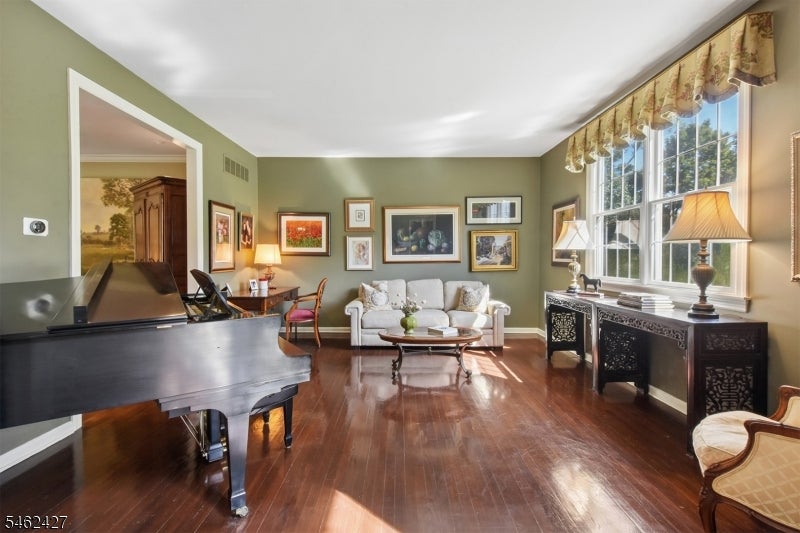
This traditional colonial home in an upscale cul-de-sac neighborhood setting has a flowing floorplan with plenty of room for entertaining as well as daily life's needs, including entertaining/recreation spaces for all seasons, plentiful storage areas, and multiple areas for home offices. Tastefully-styled inside and out including gorgeous, striking renovated (2020) kitchen with high-end stainless-steel appliances (including Wolf range, SubZero refrigerator, Bosch dishwasher) connecting seamlessly to family room; spacious primary bedroom suite with vaulted ceiling, sitting room with fireplace, and large walk-in closet; seamless wood floors throughout both first and second floors, first floor laundry room, elegant curved wall detail; full finished basement, and oversized garage. Outside spaces are equally-welcoming with an ipe (hardwood) deck stepping down to a large bluestone patio with a well-configured outdoor kitchen with grill, sink, refrigerator, and icemaker as well as stone walkways, stone walls, and established perennial landscaping. Systems and exterior improvements include: asphalt architectural roof (2016), windows (2016), HardiPlank-style siding (2016), furnace (2022), LG washer and dryer. Enormous, secluded, and open backyard with plenty of room for recreation, gardening, or daydreaming. Sited thoughtfully in a secluded setting remarkably close to Tewksbury elementary and middle schools, playing fields, and recreation areas, with easy access to commuting highways.
| 12 hours ago | Listing updated with changes from the MLS® | |
| 18 hours ago | Listing first seen on site |
The data relating to real estate for sale on this website comes in part from the IDX Program of Garden State Multiple Listing Service, L.L.C. Real estate listings held by other brokerage firms are marked as IDX Listing. Notice: The dissemination of listings on this website does not constitute the consent required by N.J.A.C. 11:5.6.1 (n) for the advertisement of listings exclusively for sale by another broker. Any such consent must be obtained in writing from the listing broker. This information is being provided for Consumers' personal, non-commercial use and may not be used for any purpose other than to identify prospective properties consumers may be interested in purchasing. Information deemed reliable but not guaranteed. Copyright © 2026 Garden State Multiple Listing Service, L.L.C. All rights reserved.