
36 Kingsridge RdKingwood Twp., NJ 08825
Due to the health concerns created by Coronavirus we are offering personal 1-1 online video walkthough tours where possible.
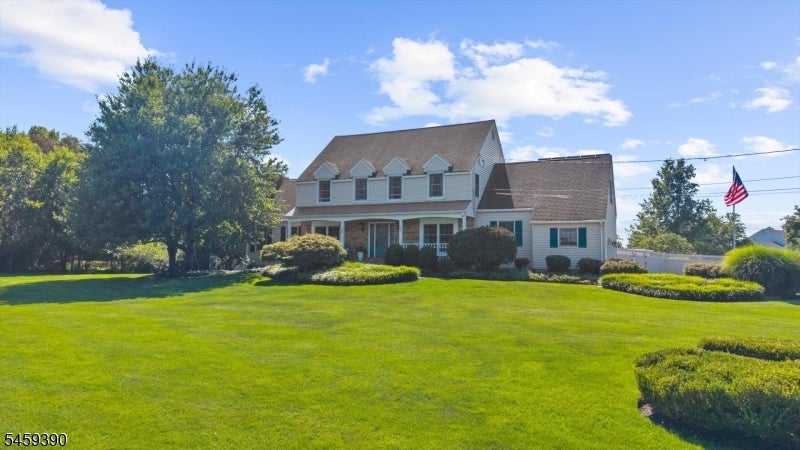
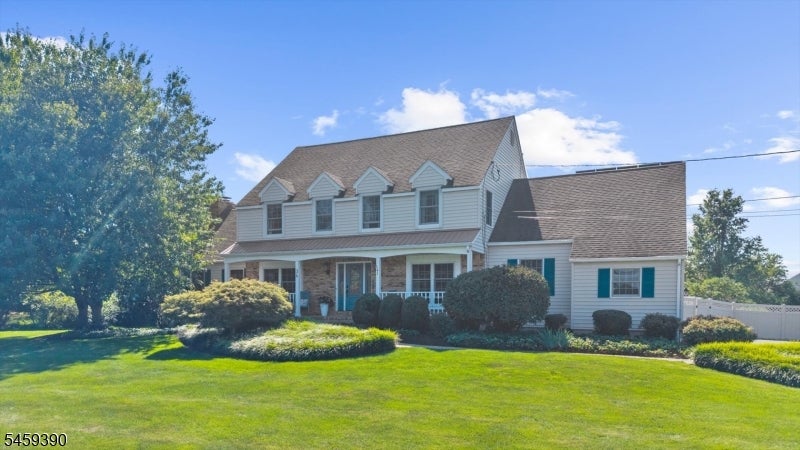
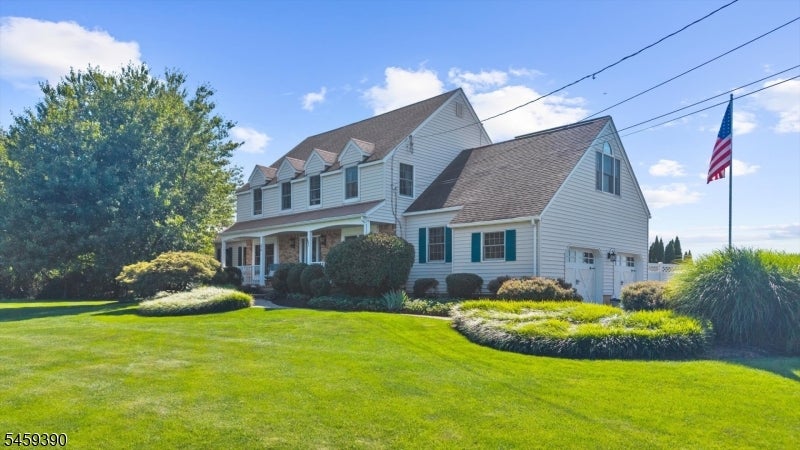
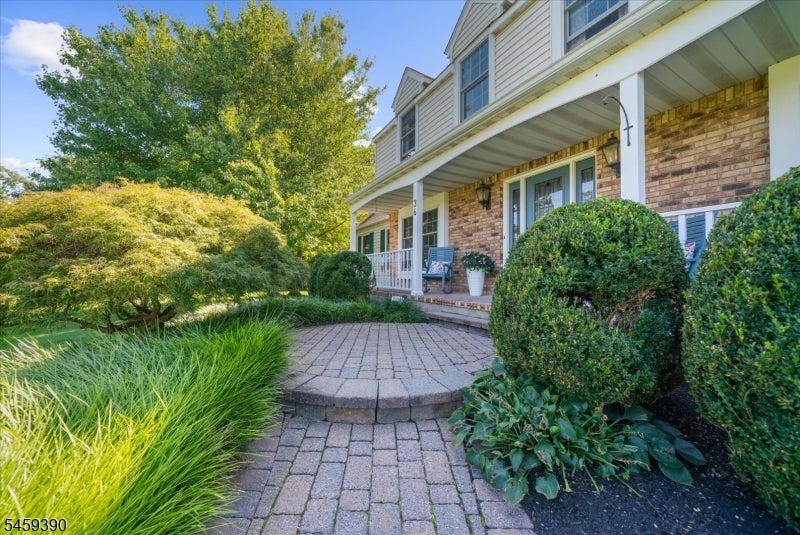
Some homes lead with their backyard, and 36 Kingsridge doesn't disappoint. A koi pond with a cascading waterfall sets a peaceful tone, while the heated saltwater Anthony and Sylvan pool with automatic cover anchors a backyard built for warm weather and easy entertaining. Solar panels and a generator hookup round things out with practical, forward-thinking appeal. Inside is just as impressive. A welcoming front porch and classic brick exterior lead into hardwood floors, crown molding, and a formal living room framed by French doors. The dining room flows into a family room anchored by a dramatic floor-to-ceiling brick fireplace, with doors opening onto the composite deck and the backyard beyond. The kitchen keeps things polished and practical with granite counters, stainless steel appliances, and propane cooking. A mudroom with laundry and utility sink connects to the two-car garage. Upstairs, the primary suite stretches out beneath high ceilings, complete with a walk-in closet and a renovated bath featuring a frameless glass shower, jetted tub, and double vanity. Additional bedrooms include one currently used as an office and another with its own walk-in closet, offering flexibility for however you live. Downstairs, the finished walkout basement adds a bar, full bath, gym, and storage-plenty of room to spread out and unwind. Between the backyard retreat and the thoughtfully finished interior, 36 Kingsridge is a home built for everyday living and standout entertaining alike.
| 19 hours ago | Listing updated with changes from the MLS® | |
| yesterday | Listing first seen on site |
The data relating to real estate for sale on this website comes in part from the IDX Program of Garden State Multiple Listing Service, L.L.C. Real estate listings held by other brokerage firms are marked as IDX Listing. Notice: The dissemination of listings on this website does not constitute the consent required by N.J.A.C. 11:5.6.1 (n) for the advertisement of listings exclusively for sale by another broker. Any such consent must be obtained in writing from the listing broker. This information is being provided for Consumers' personal, non-commercial use and may not be used for any purpose other than to identify prospective properties consumers may be interested in purchasing. Information deemed reliable but not guaranteed. Copyright © 2026 Garden State Multiple Listing Service, L.L.C. All rights reserved.
Did you know? You can invite friends and family to your search. They can join your search, rate and discuss listings with you.