
1 Wootton RdEssex Fells Twp., NJ 07021
Due to the health concerns created by Coronavirus we are offering personal 1-1 online video walkthough tours where possible.
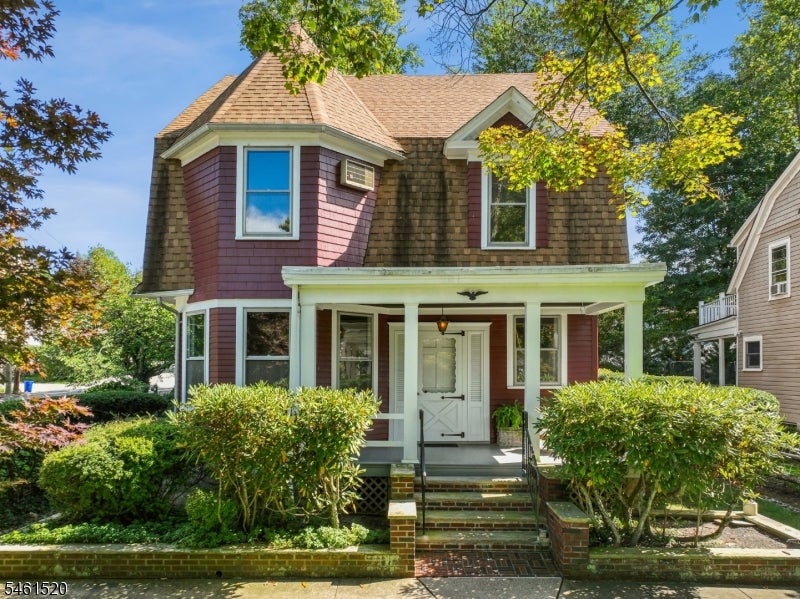
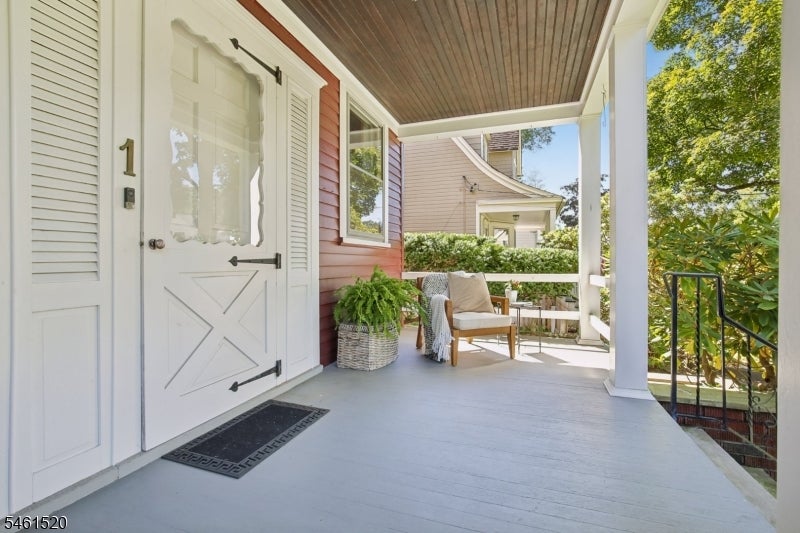
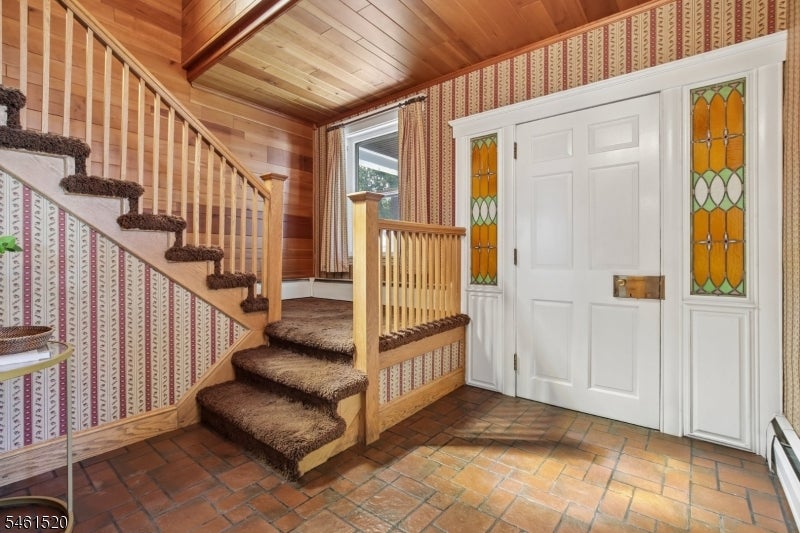
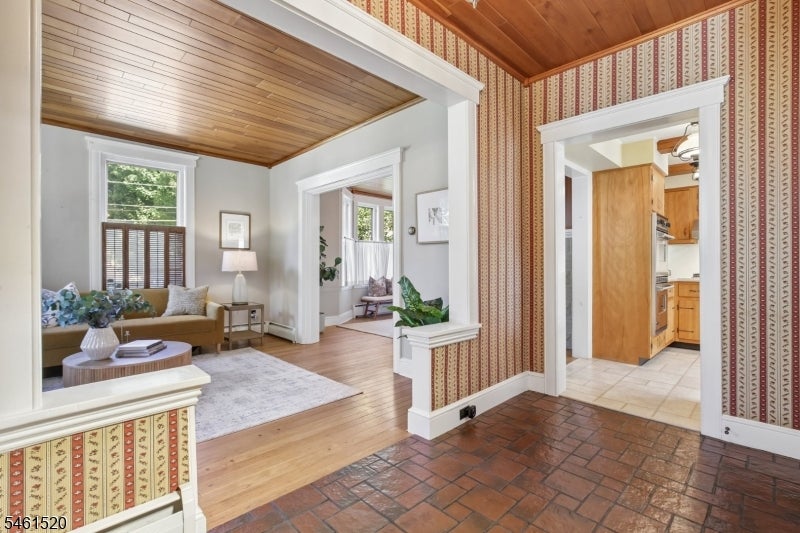
Welcome to an exceptional opportunity to own a charming home in Essex Fells, one of New Jersey's most prestigious and bucolic boroughs. Offered at an attractive price point for this sought-after community, this meticulously cared for residence features 3 bedrooms, 2 full baths, and a 2-car garage. Filled with natural light, this immaculate home offers an inviting layout with large windows and distinctive architectural details, such as stained-glass windows and beautiful cherry wood ceilings, adding warmth and character to the home. The first floor features a spacious living room, formal dining room with a beautiful fireplace for cozy gatherings, eat-in kitchen, and full bath. Upstairs, you'll find three well-sized bedrooms, a full bath, and a versatile den ideal for a home office or additional living space. Walk up attic has great potential for future expansion. Loved for over 60 years by its owners, it is ready for your updates while being move-in ready. Outside, mature landscaping and a tree-lined setting create a classic suburban retreat on one of Essex Fell's friendliest streets! The home is conveniently located near Olmsted-designed Grover Cleveland Park, with its walking trails, pickleball/tennis courts, baseball field, and scenic pond. Steps to Essex Fells Elementary School. Convenient commuting options to NYC and a highly-rated school district add to the appeal. Opportunities to own in Essex Fells at this price point are uncommon. Schedule your private tour today.
| 11 hours ago | Listing updated with changes from the MLS® | |
| 18 hours ago | Listing first seen on site |
The data relating to real estate for sale on this website comes in part from the IDX Program of Garden State Multiple Listing Service, L.L.C. Real estate listings held by other brokerage firms are marked as IDX Listing. Notice: The dissemination of listings on this website does not constitute the consent required by N.J.A.C. 11:5.6.1 (n) for the advertisement of listings exclusively for sale by another broker. Any such consent must be obtained in writing from the listing broker. This information is being provided for Consumers' personal, non-commercial use and may not be used for any purpose other than to identify prospective properties consumers may be interested in purchasing. Information deemed reliable but not guaranteed. Copyright © 2026 Garden State Multiple Listing Service, L.L.C. All rights reserved.
Did you know? You can invite friends and family to your search. They can join your search, rate and discuss listings with you.