
71 Weller TerSaddle Brook Twp., NJ 07663
Due to the health concerns created by Coronavirus we are offering personal 1-1 online video walkthough tours where possible.
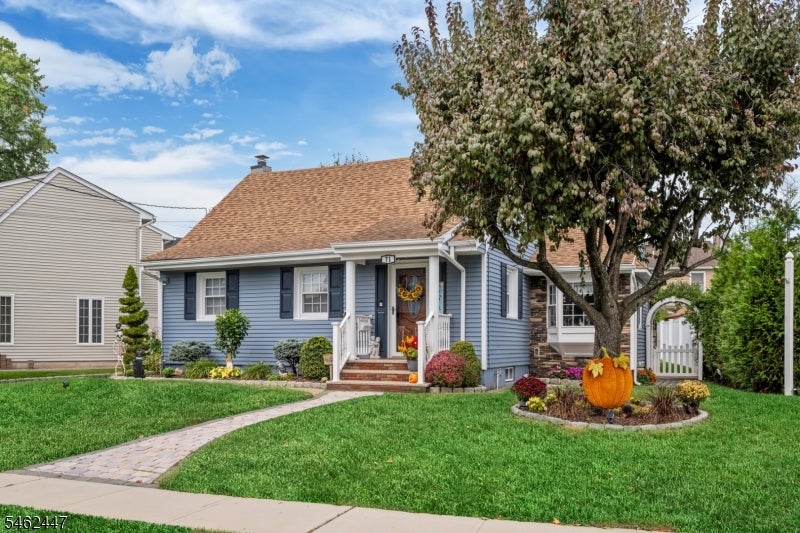
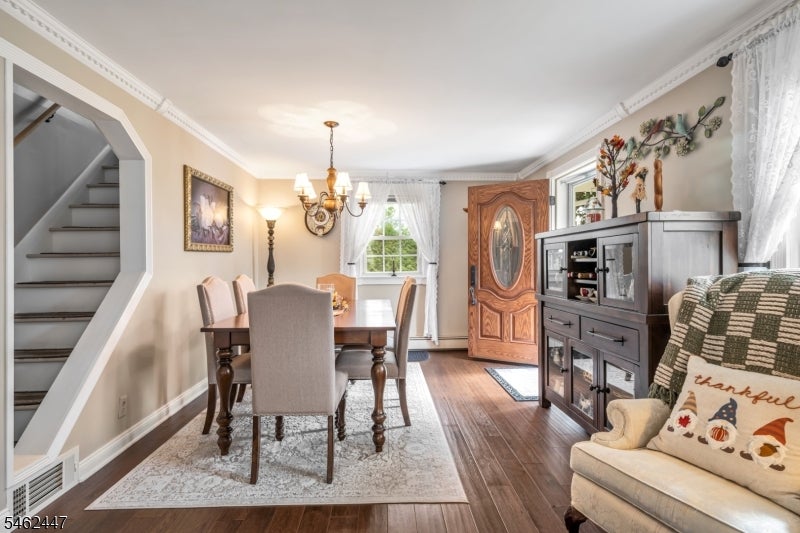
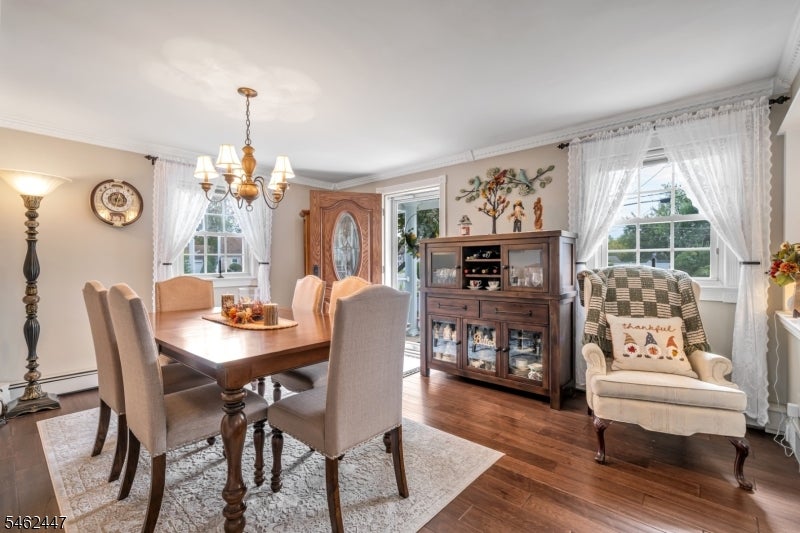
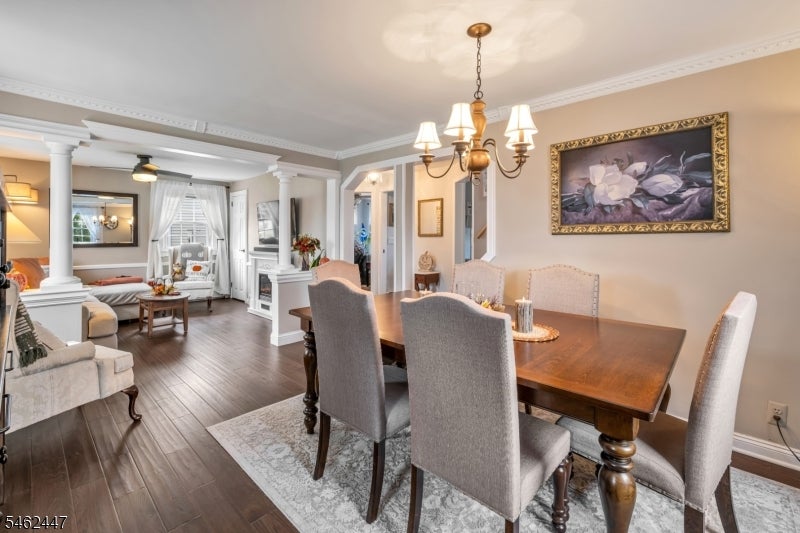
ABSOLUTELY STUNNING, COMPLETELY RENOVATED CAPE! Prepare to fall -in-love with this immaculate 3 bedroom, 1.5 bath home boasting over $100K in recent upgrades! Beautifully renovated with exceptional attention to detail, this home seamlessly blends timeless charm with modern elegance! The showstopping eat-in kitchen features a dramatic cathedral ceiling, gorgeous quartzite countertops, stylish Shaker cabinetry, stainless appliances, and LVP flooring. The inviting open-concept living and dining rooms showcase beautiful new wood flooring, recessed lighting, elegant crown molding, custom columns, and a stunning custom bookshelf with LED lighting. The primary bedroom offers 3-closets and a beautifully renovated bath. The newly renovated basement provides fabulous additional living and entertaining space, featuring a spacious family room, with new LVP flooring, a custom bar, built-in refrigerator, custom shelving, and LED lighting-perfect for entertaining or relaxing! Additional highlights include a new washer and dryer, laundry sink, and dedicated workshop area. Enjoy beautifully landscaped grounds featuring a new paver walkway, new sidewalks, new deck with LED lighting, new custom BBQ gazebo, perfect for outdoor entertaining! Enjoy nearby county park with walking/biking paths, tennis/pickleball courts, plus a new recreation center. Minutes from RTS 4, 17, 80 & Garden State Parkway, schools, shopping and dining. A MUST SEE! Contingent on seller finding a home!
| 10 hours ago | Listing updated with changes from the MLS® | |
| 18 hours ago | Listing first seen on site |
The data relating to real estate for sale on this website comes in part from the IDX Program of Garden State Multiple Listing Service, L.L.C. Real estate listings held by other brokerage firms are marked as IDX Listing. Notice: The dissemination of listings on this website does not constitute the consent required by N.J.A.C. 11:5.6.1 (n) for the advertisement of listings exclusively for sale by another broker. Any such consent must be obtained in writing from the listing broker. This information is being provided for Consumers' personal, non-commercial use and may not be used for any purpose other than to identify prospective properties consumers may be interested in purchasing. Information deemed reliable but not guaranteed. Copyright © 2026 Garden State Multiple Listing Service, L.L.C. All rights reserved.