
1511 Essex AveLinden City, NJ 07036
Due to the health concerns created by Coronavirus we are offering personal 1-1 online video walkthough tours where possible.
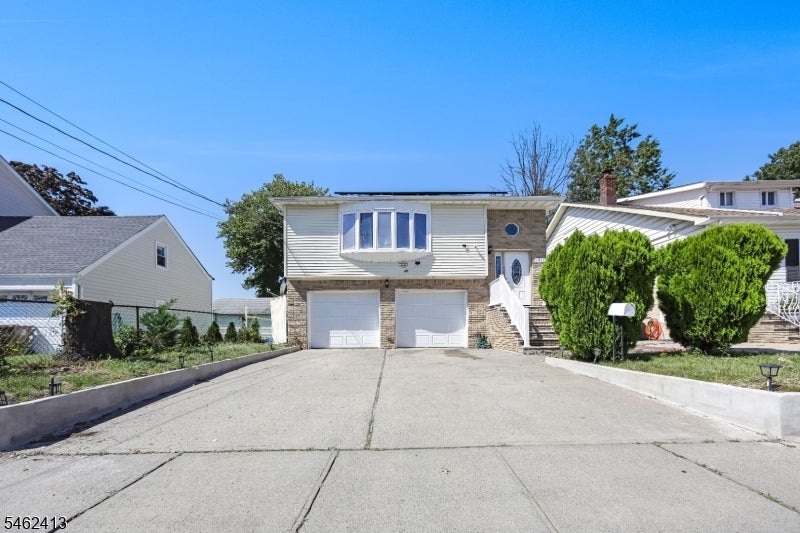
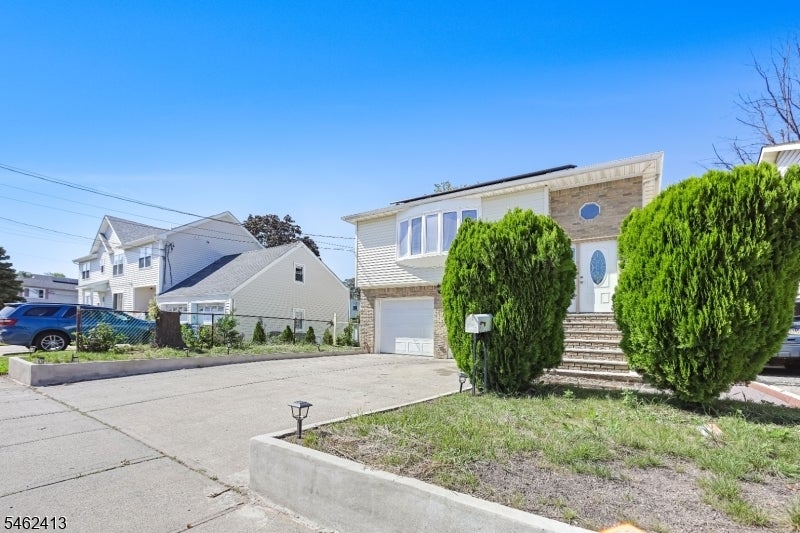
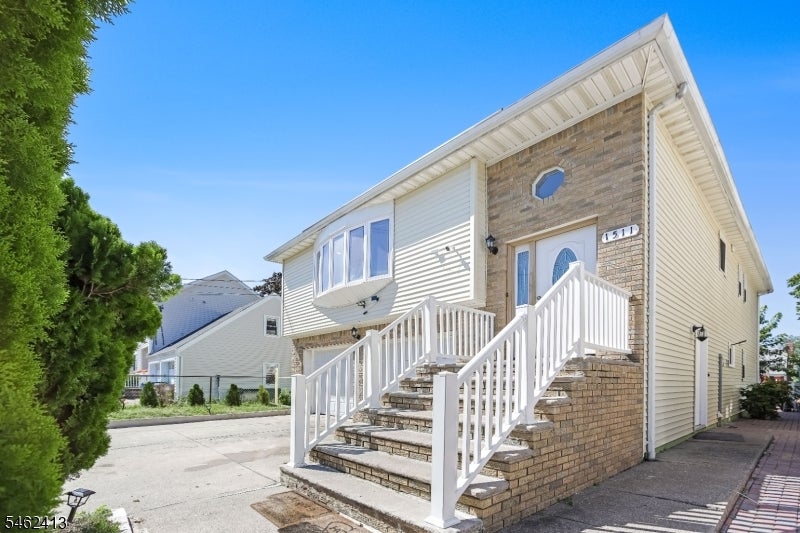
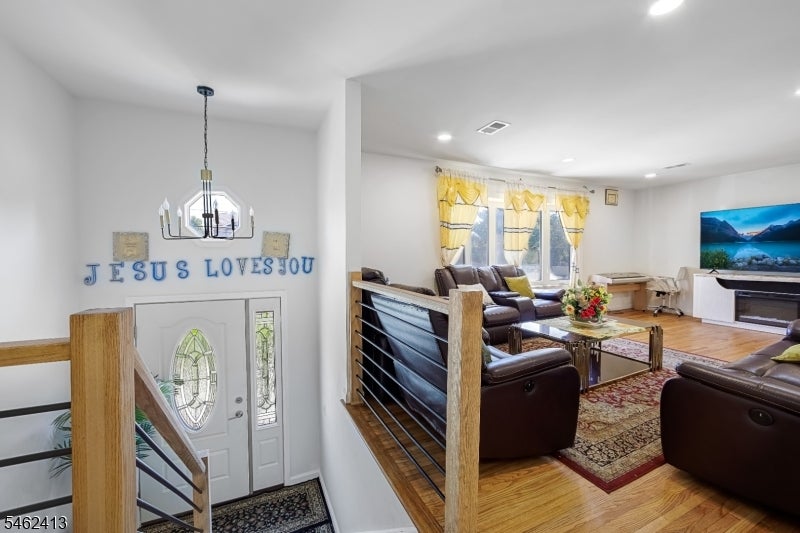
Welcome to this beautiful 5-bedroom, 3-bathroom bi-level home in one of Linden's most sought-after neighborhoods!Absolutely move-in ready. The upper level features a brand-new kitchen with quartz countertops and stainless-steel appliances, solid hardwood floors throughout, and an open-concept living and dining area plus 3 spacious bedrooms and 2 full baths, including a primary ensuite.The lower level/in-law suite offers endless possibilities: 2 large bedrooms, a family room, a kitchenette, a full bath, laundry, 2 additional bonus rooms, and abundant storage. Double sliding doors open onto a beautifully paved backyard, perfect for entertaining.Conveniently located near parks, schools, shopping, and NYC bus and train lines.
| 10 hours ago | Listing updated with changes from the MLS® | |
| 18 hours ago | Listing first seen on site |
The data relating to real estate for sale on this website comes in part from the IDX Program of Garden State Multiple Listing Service, L.L.C. Real estate listings held by other brokerage firms are marked as IDX Listing. Notice: The dissemination of listings on this website does not constitute the consent required by N.J.A.C. 11:5.6.1 (n) for the advertisement of listings exclusively for sale by another broker. Any such consent must be obtained in writing from the listing broker. This information is being provided for Consumers' personal, non-commercial use and may not be used for any purpose other than to identify prospective properties consumers may be interested in purchasing. Information deemed reliable but not guaranteed. Copyright © 2026 Garden State Multiple Listing Service, L.L.C. All rights reserved.