
4 Northbrae DrRockaway Twp., NJ 07005
Due to the health concerns created by Coronavirus we are offering personal 1-1 online video walkthough tours where possible.
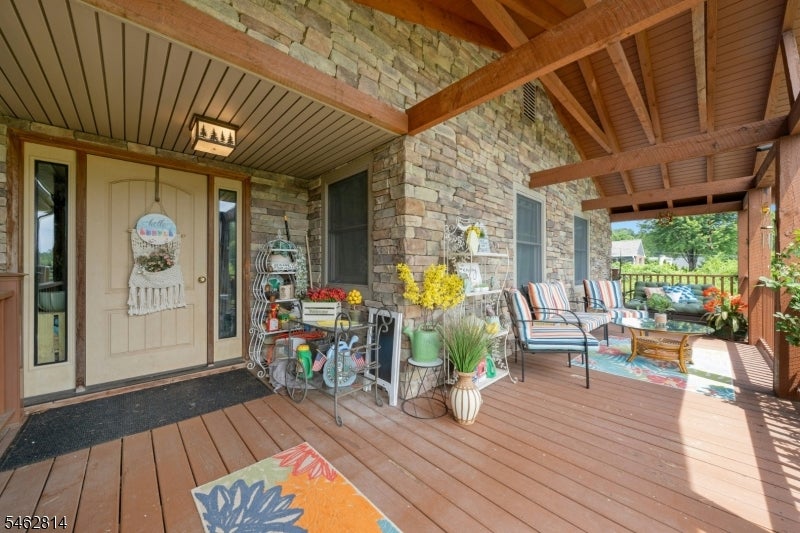
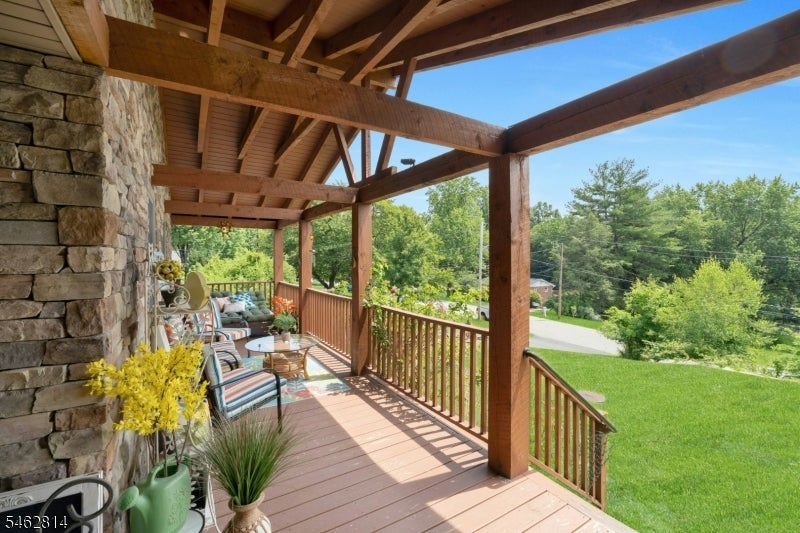
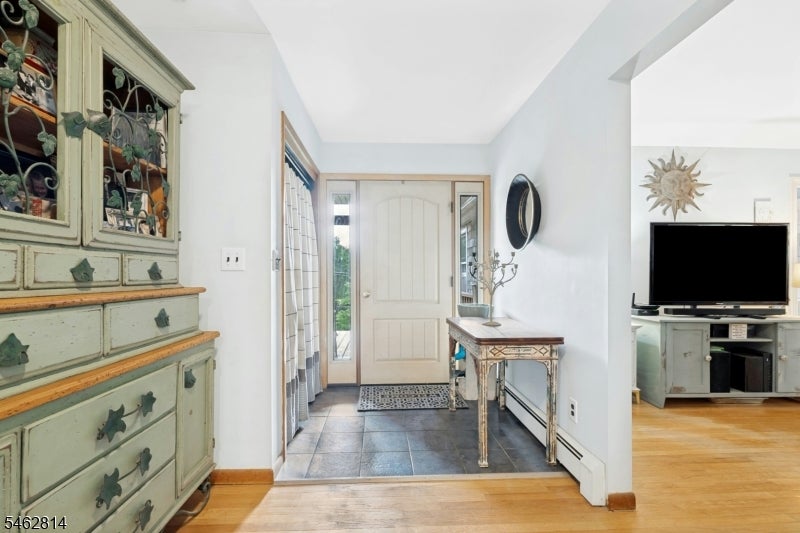
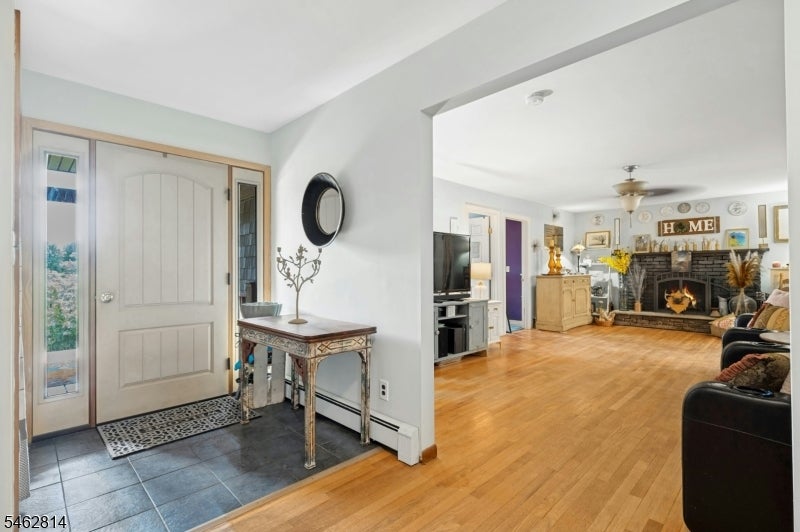
Welcome home to this expanded ranch featuring gorgeous open porches with exposed wood beams, spacious rooms, and ample storage space. Ideally located in a desirable neighborhood on a quiet cul-de-sac, this property sits on nearly a full acre with a fenced-in yard. Key highlights include: Bright living room with a wood-burning fireplace, hardwood floors, and a magnificent family room with a knotty pine ceiling that creates a warm, rustic modern farmhouse aesthetic. Kitchen boasts stainless steel appliances, custom cabinetry, a center island breakfast bar, granite countertops, double wall ovens, and a walk-in pantry. The basement has a recreation room with a built-in bar, utility/laundry room, dedicated storage room, and direct access to an oversized heated garage. A generator hookup completes this perfect picture. You don't want to miss this one. Please note: Boonton mailing address.
| 21 hours ago | Listing updated with changes from the MLS® | |
| yesterday | Listing first seen on site |
The data relating to real estate for sale on this website comes in part from the IDX Program of Garden State Multiple Listing Service, L.L.C. Real estate listings held by other brokerage firms are marked as IDX Listing. Notice: The dissemination of listings on this website does not constitute the consent required by N.J.A.C. 11:5.6.1 (n) for the advertisement of listings exclusively for sale by another broker. Any such consent must be obtained in writing from the listing broker. This information is being provided for Consumers' personal, non-commercial use and may not be used for any purpose other than to identify prospective properties consumers may be interested in purchasing. Information deemed reliable but not guaranteed. Copyright © 2026 Garden State Multiple Listing Service, L.L.C. All rights reserved.
Did you know? You can invite friends and family to your search. They can join your search, rate and discuss listings with you.