
324 Jackson AveScotch Plains Twp., NJ 07076
Due to the health concerns created by Coronavirus we are offering personal 1-1 online video walkthough tours where possible.
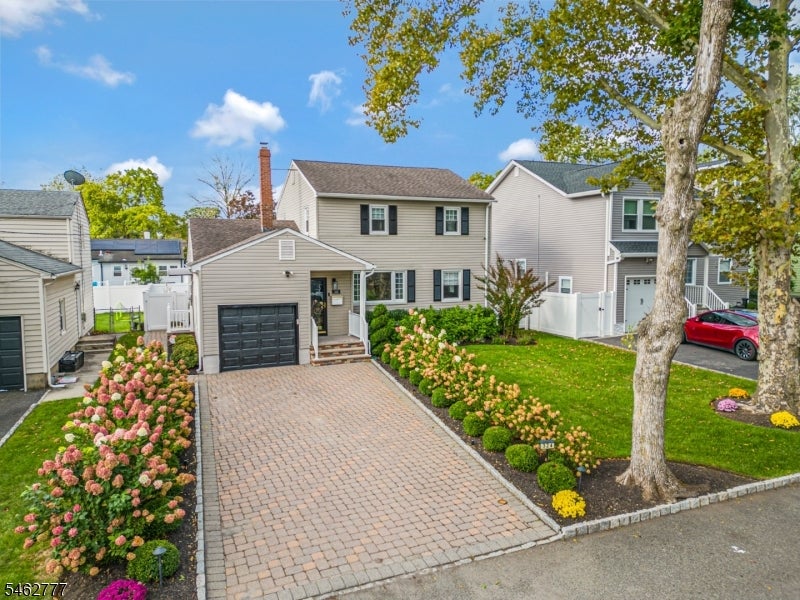
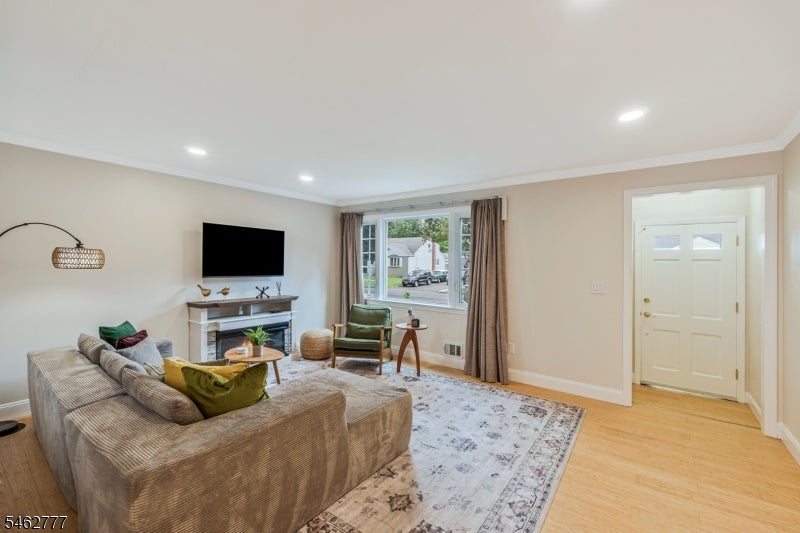
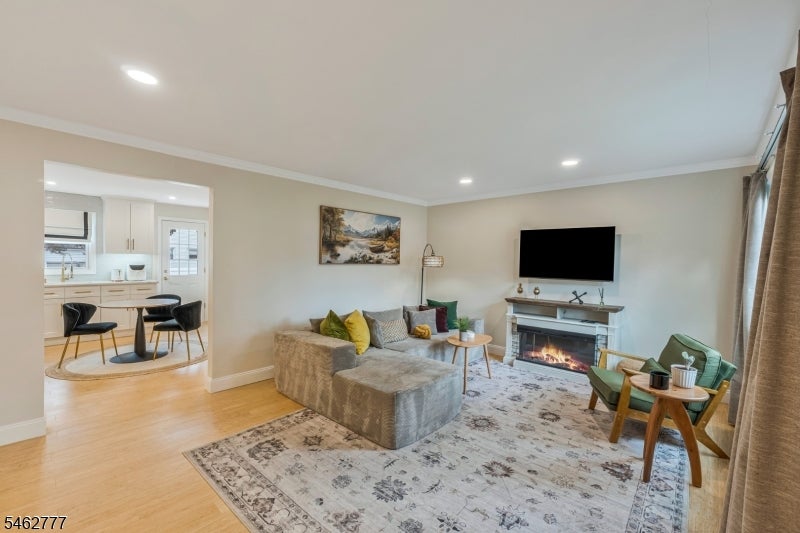
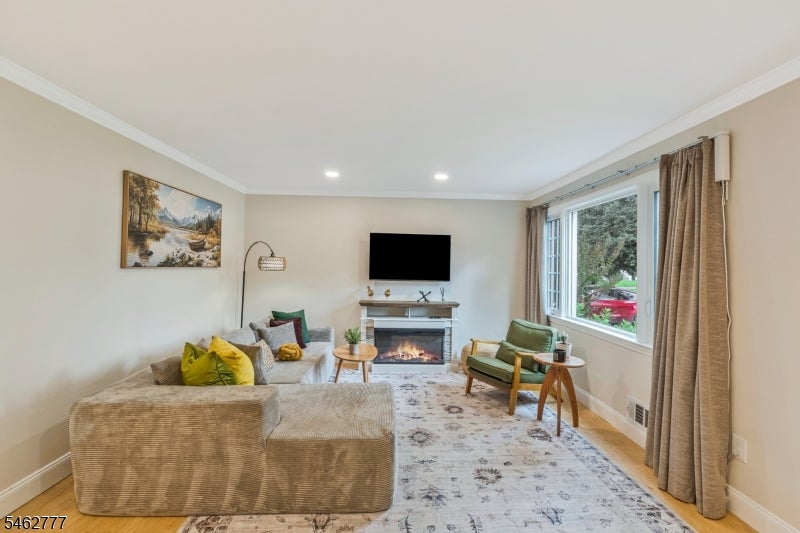
Beautifully updated, thoughtfully designed, and truly move-in ready! This 4-bedroom, 3-full-bath home stands apart from the moment you arrive, combining high-quality renovations, smart-home convenience, impressive outdoor living, and an exceptional Scotch Plains location with easy access to NYC transportation. The bright, open layout features a beautifully renovated kitchen with quartz countertops, glass subway tile backsplash, soft-close cabinetry, double oven, a built-in wine cooler, and high-end smart appliances. Extensive improvements include updated flooring, crown molding, LED recessed lighting, all-new electrical, Low-E argon-filled windows, and a dedicated home office. Smart technology lets you control lighting, appliances, irrigation, garage access, and security from your phone. The finished basement provides additional living space and features an impressive commercial-grade steam shower with Vitamin C filtration. Outside, the professionally designed property is made for entertaining, with a paver patio and driveway, built-in fire pit, landscape lighting, irrigation, level private backyard, and mature landscaping featuring Japanese maples, Limelight hydrangeas, cherry blossom trees, and lavender. Conveniently located near NYC-bound trains, Newark Airport, major highways, highly regarded schools, shopping, dining, parks, and recreation. With renovations complete and upgrades throughout, this Scotch Plains home is ready to move in and enjoy.
| 17 hours ago | Listing updated with changes from the MLS® | |
| yesterday | Listing first seen on site |
The data relating to real estate for sale on this website comes in part from the IDX Program of Garden State Multiple Listing Service, L.L.C. Real estate listings held by other brokerage firms are marked as IDX Listing. Notice: The dissemination of listings on this website does not constitute the consent required by N.J.A.C. 11:5.6.1 (n) for the advertisement of listings exclusively for sale by another broker. Any such consent must be obtained in writing from the listing broker. This information is being provided for Consumers' personal, non-commercial use and may not be used for any purpose other than to identify prospective properties consumers may be interested in purchasing. Information deemed reliable but not guaranteed. Copyright © 2026 Garden State Multiple Listing Service, L.L.C. All rights reserved.