
250 Nuthatch CtReadington Twp., NJ 08887
Due to the health concerns created by Coronavirus we are offering personal 1-1 online video walkthough tours where possible.
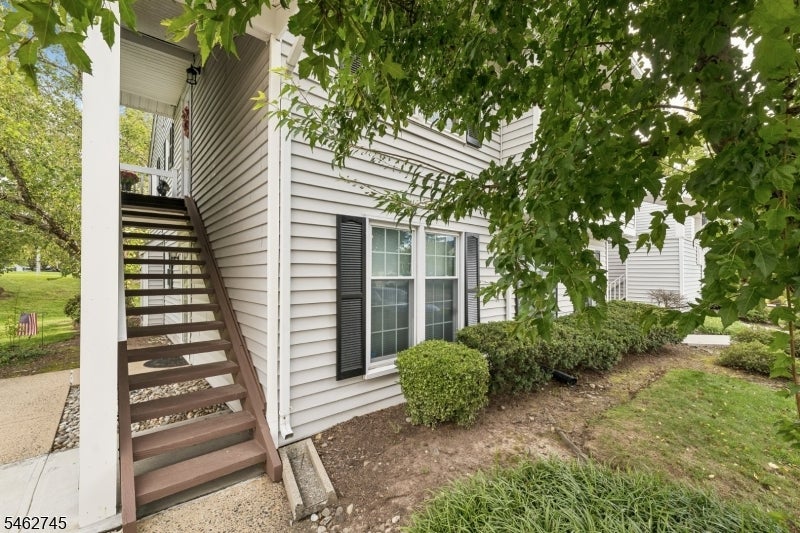
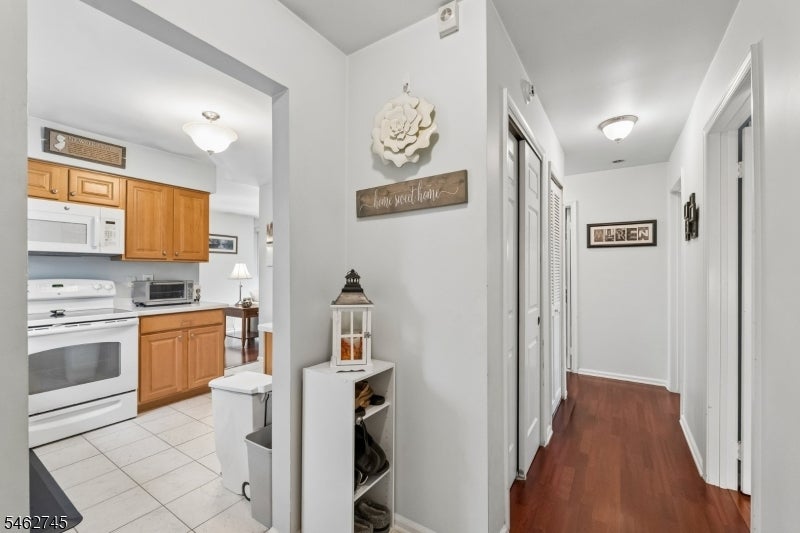
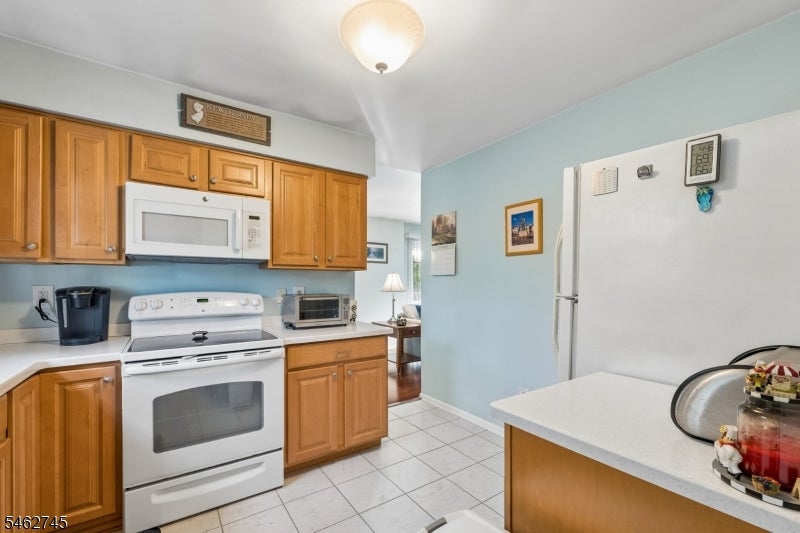
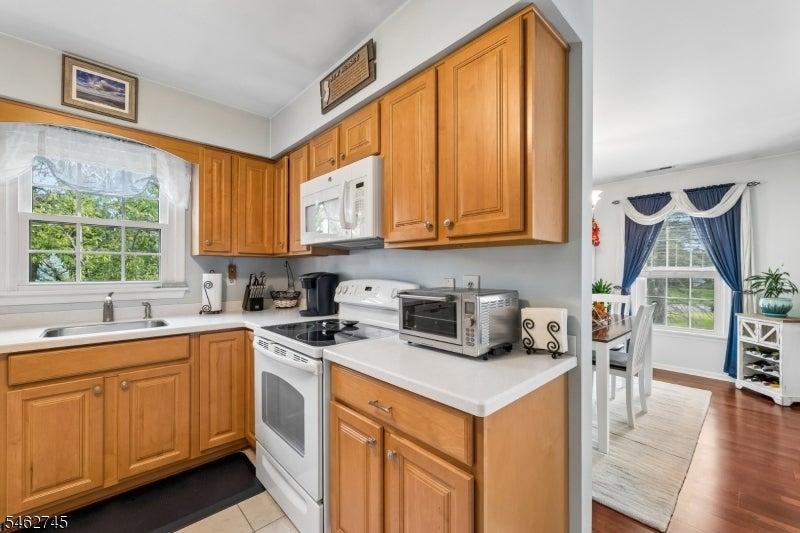
Welcome to this beautifully updated and spacious end-unit townhome in the desirable Hunters Crossing community! This exceptional second-floor home offers an abundance of natural light, thoughtful updates, and comfortable living spaces designed for both relaxing and entertaining. The end-unit location provides additional windows throughout, while newer windows add to the home's light, bright, and inviting atmosphere. The spacious living room features 2 skylights and a wood-burning fireplace, creating a warm and welcoming space to gather. The renovated kitchen offers plenty of cabinetry, ample storage, and newer appliances, while the separate dining area is perfect for everyday meals or entertaining. Two generously sized bedrooms feature California Closet systems, including a walk-in closet in the primary bedroom. Two full bathrooms provide convenience for residents and guests. Step outside onto the deck to enjoy your morning coffee, unwind after a long day, or entertain outdoors. Residents of Hunters Crossing enjoy wonderful association amenities, including a swimming pool and tennis courts. Ideally located in a quiet neighborhood close to shopping, dining, and major commuter routes, with convenient access to both New York City and Philadelphia. This beautifully updated townhome offers the perfect combination of comfort, convenience, and community!
| 17 hours ago | Listing updated with changes from the MLS® | |
| yesterday | Listing first seen on site |
The data relating to real estate for sale on this website comes in part from the IDX Program of Garden State Multiple Listing Service, L.L.C. Real estate listings held by other brokerage firms are marked as IDX Listing. Notice: The dissemination of listings on this website does not constitute the consent required by N.J.A.C. 11:5.6.1 (n) for the advertisement of listings exclusively for sale by another broker. Any such consent must be obtained in writing from the listing broker. This information is being provided for Consumers' personal, non-commercial use and may not be used for any purpose other than to identify prospective properties consumers may be interested in purchasing. Information deemed reliable but not guaranteed. Copyright © 2026 Garden State Multiple Listing Service, L.L.C. All rights reserved.