
68 Linden AveVerona Twp., NJ 07044
Due to the health concerns created by Coronavirus we are offering personal 1-1 online video walkthough tours where possible.
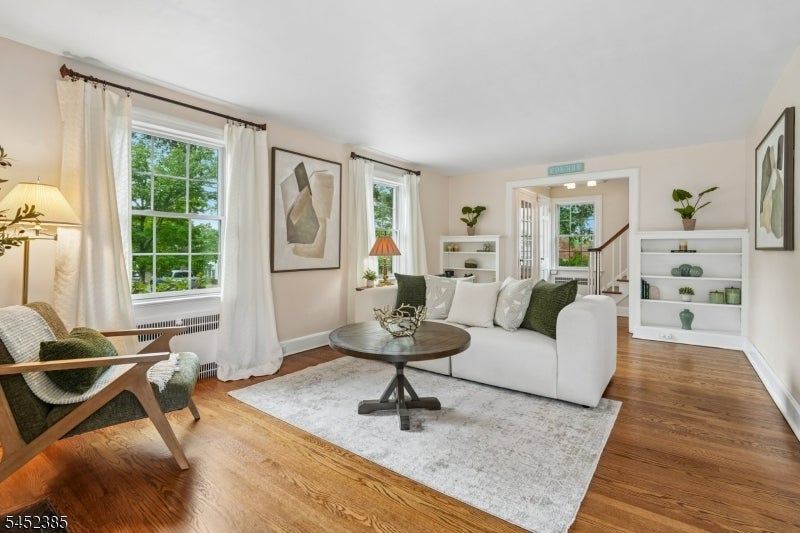
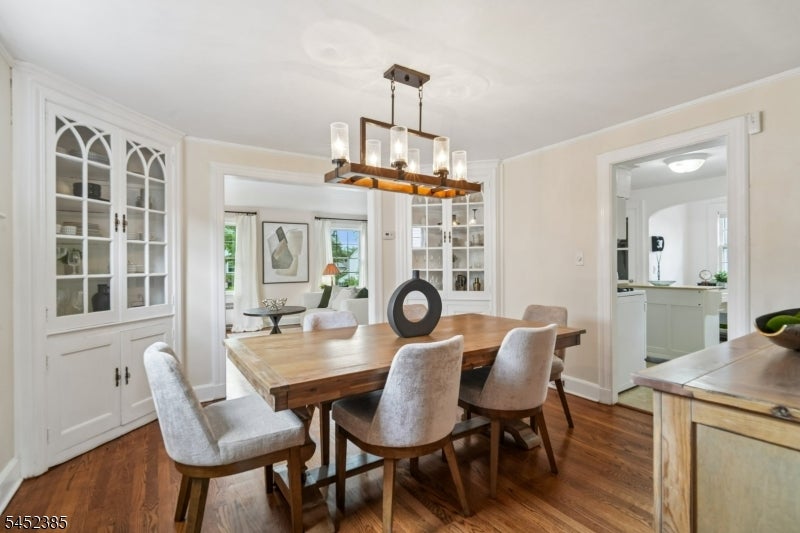
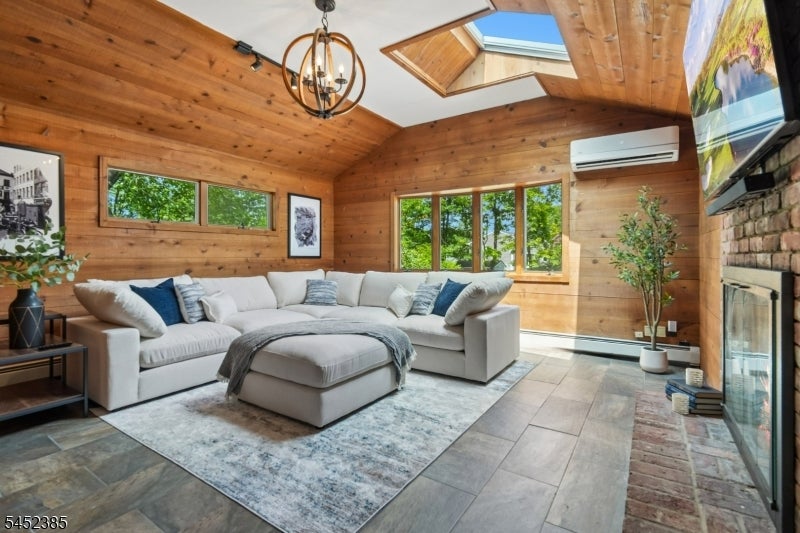
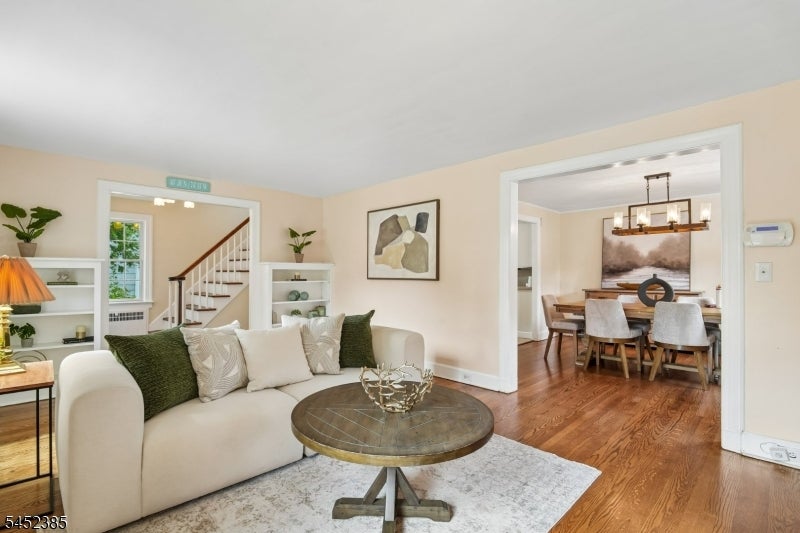
Classic Colonial charm with easy flow layout offers flexible living in this well-maintained home with hardwood floors and built-ins in the living room and dining room. The spacious family room addition with fireplace, vaulted ceiling, and skylight creates the heart of the home, providing plenty of room for everyday living, entertaining, or movie nights. The first-floor full bath adds convenience and flexibility for guests. Upstairs, you'll find three bedrooms, including two generously sized bedrooms with ample space for relaxing or working from home, and a full bath. The walk-up attic and unfinished basement offer outstanding potential for future expansion and storage. Imagine a rec room, home gym, or creative workspace. Full house generator and many mechanical updates offer peace of mind. Outside, the level backyard and patio provide space for gardening, play, entertaining, or simply enjoying the outdoors. Ideally located near Verona's vibrant downtown, parks, restaurants, shopping, and nearby Montclair, this home also offers convenient access to major highways, NJ Transit, and New York City commuting options. Whether you're searching for a home with flexible living space, room to personalize over time, or the timeless character of a classic Colonial in a desirable Essex County location, this property offers an exceptional opportunity to create a home that fits your lifestyle for years to come.
| 16 hours ago | Listing updated with changes from the MLS® | |
| yesterday | Listing first seen on site |
The data relating to real estate for sale on this website comes in part from the IDX Program of Garden State Multiple Listing Service, L.L.C. Real estate listings held by other brokerage firms are marked as IDX Listing. Notice: The dissemination of listings on this website does not constitute the consent required by N.J.A.C. 11:5.6.1 (n) for the advertisement of listings exclusively for sale by another broker. Any such consent must be obtained in writing from the listing broker. This information is being provided for Consumers' personal, non-commercial use and may not be used for any purpose other than to identify prospective properties consumers may be interested in purchasing. Information deemed reliable but not guaranteed. Copyright © 2026 Garden State Multiple Listing Service, L.L.C. All rights reserved.
Did you know? You can invite friends and family to your search. They can join your search, rate and discuss listings with you.