
1168 Lake Avenue 6Clark Twp., NJ 07066
Due to the health concerns created by Coronavirus we are offering personal 1-1 online video walkthough tours where possible.
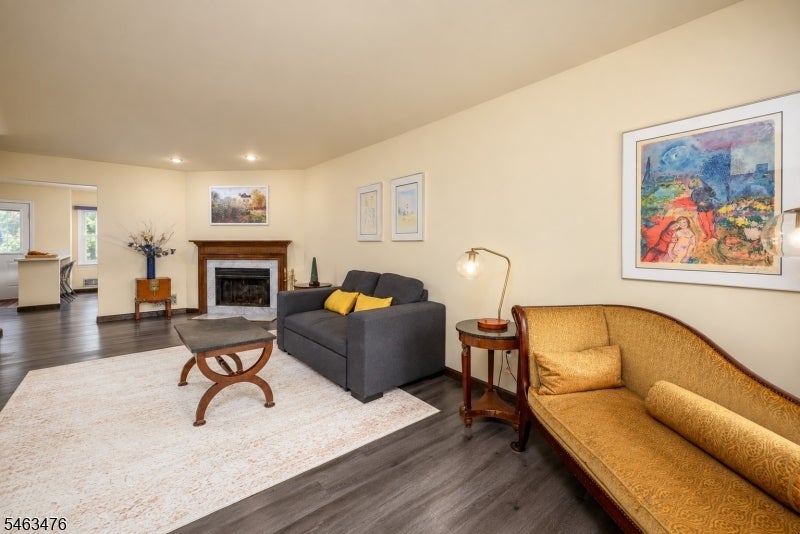
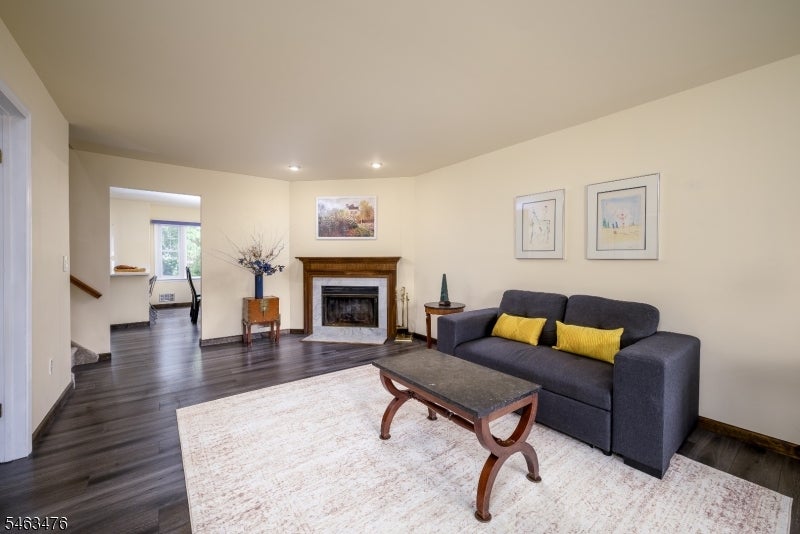
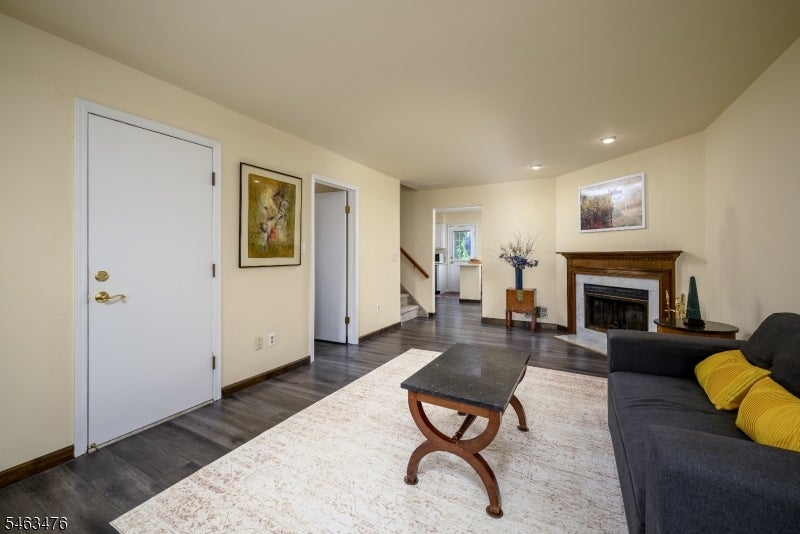
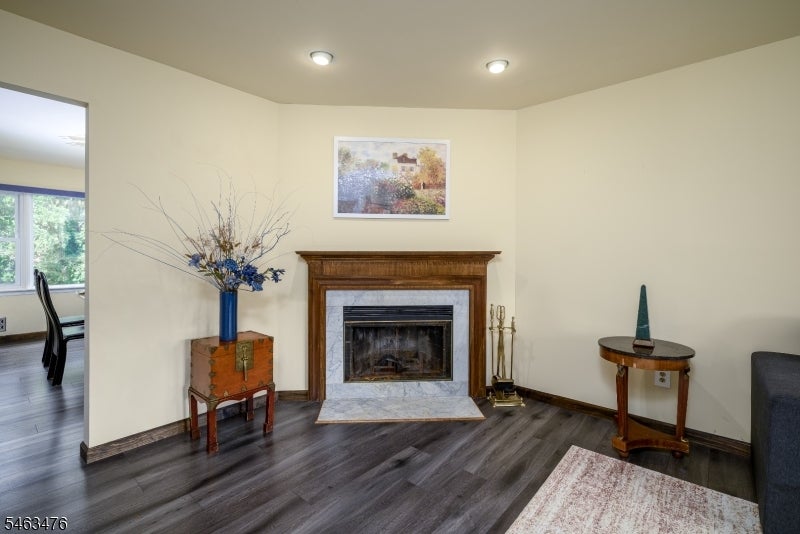
Welcome to this thoughtfully updated, move-in-ready end unit in the highly desirable Oak Ridge Manor community. This spacious 2-bedroom, 2.5-bathroom unit offers all new engineered hardwood flooring throughout, beautifully updated kitchen with quartz countertops, new ss appliances, breakfast bar and open concept kitchen-dining. Large windows keep the space bright and airy, and the private deck is great for morning coffee or el fresco dining. Inviting living room with a wood burning fireplace and convenient powder room round out the first floor. Upstairs, you will find two generously sized bedrooms. The spacious primary suite offers a dedicated full bathroom and walk-in closet. The second full bathroom serves the second bedroom, providing plenty of space and privacy for family or guests. The living space expands even further in the full, finished basement. This versatile lower level features a spacious recreation room, a dedicated home office, and plenty of storage. Complete with an attached garage, 1st floor laundry and tons of closets, this home offers everything you need. Enjoy the peace of mind that comes with a maintenance-free lifestyle in a fantastic commuter-friendly location, only a few miles to several train stations including Fanwood, Westfield and Rahway (direct to NYC).
| 20 hours ago | Listing updated with changes from the MLS® | |
| yesterday | Listing first seen on site |
The data relating to real estate for sale on this website comes in part from the IDX Program of Garden State Multiple Listing Service, L.L.C. Real estate listings held by other brokerage firms are marked as IDX Listing. Notice: The dissemination of listings on this website does not constitute the consent required by N.J.A.C. 11:5.6.1 (n) for the advertisement of listings exclusively for sale by another broker. Any such consent must be obtained in writing from the listing broker. This information is being provided for Consumers' personal, non-commercial use and may not be used for any purpose other than to identify prospective properties consumers may be interested in purchasing. Information deemed reliable but not guaranteed. Copyright © 2026 Garden State Multiple Listing Service, L.L.C. All rights reserved.