
3 Pohat CourtFranklin Twp., NJ 07882
Due to the health concerns created by Coronavirus we are offering personal 1-1 online video walkthough tours where possible.
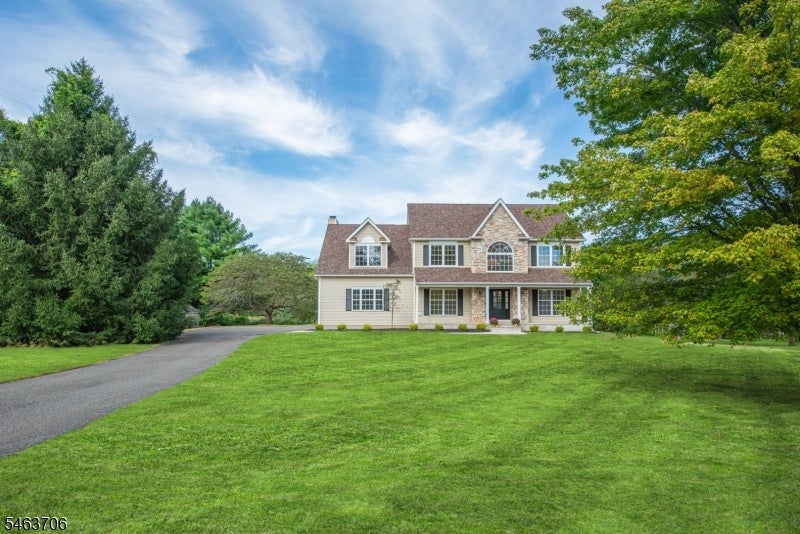
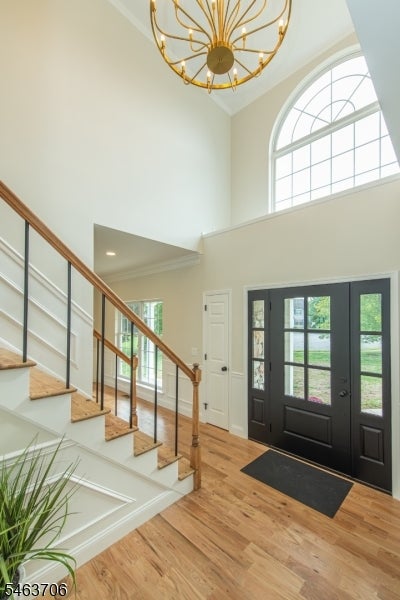
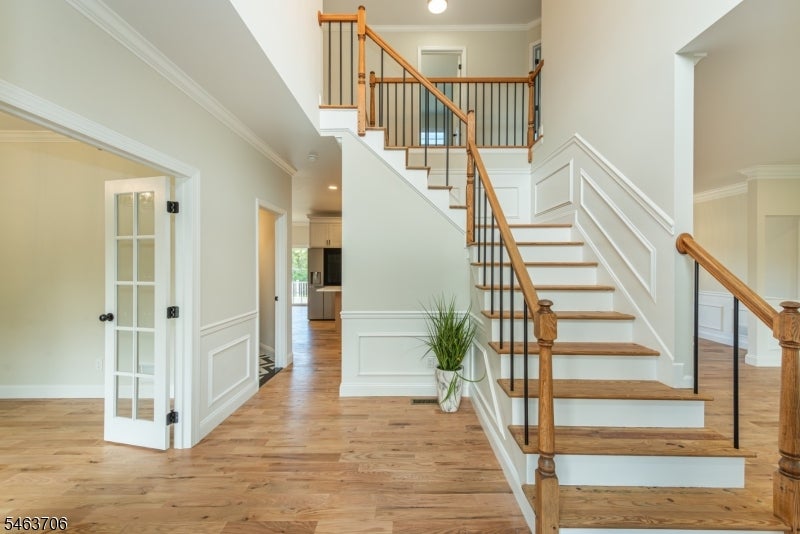
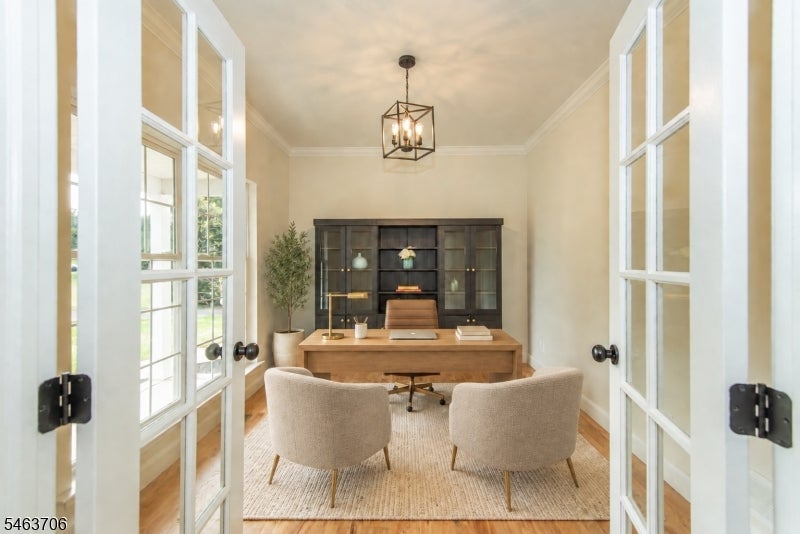
Welcome to 3 Pohat Ct, where timeless elegance meets everyday function. Thoughtfully updated, this light-filled Colonial offers quality finishes, generous space, and a truly move-in-ready lifestyle.An 18-foot foyer welcomes natural light. The renovated kitchen features new cabinetry and appliances, wine refrigerator, microwave drawer, and 84-inch quartz island with overhang. It flows into a breakfast area and family room with wood-burning fireplace and oversized transom windows. A mudroom with first-floor laundry adds convenience, plus laundry hookups upstairs. The second floor offers a spacious primary suite with walk-in closet and spa-like bath with stall shower and freestanding tub. Every closet includes a built-in organization system. The finished basement provides space for recreation and entertaining.
| 10 hours ago | Listing updated with changes from the MLS® | |
| 11 hours ago | Listing first seen on site |
The data relating to real estate for sale on this website comes in part from the IDX Program of Garden State Multiple Listing Service, L.L.C. Real estate listings held by other brokerage firms are marked as IDX Listing. Notice: The dissemination of listings on this website does not constitute the consent required by N.J.A.C. 11:5.6.1 (n) for the advertisement of listings exclusively for sale by another broker. Any such consent must be obtained in writing from the listing broker. This information is being provided for Consumers' personal, non-commercial use and may not be used for any purpose other than to identify prospective properties consumers may be interested in purchasing. Information deemed reliable but not guaranteed. Copyright © 2026 Garden State Multiple Listing Service, L.L.C. All rights reserved.