
3097 River RdHarmony Twp., NJ 08865
Due to the health concerns created by Coronavirus we are offering personal 1-1 online video walkthough tours where possible.
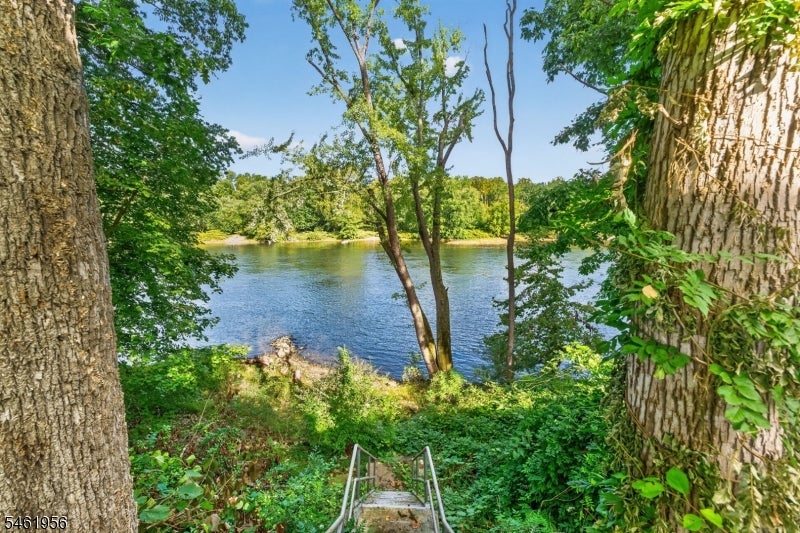
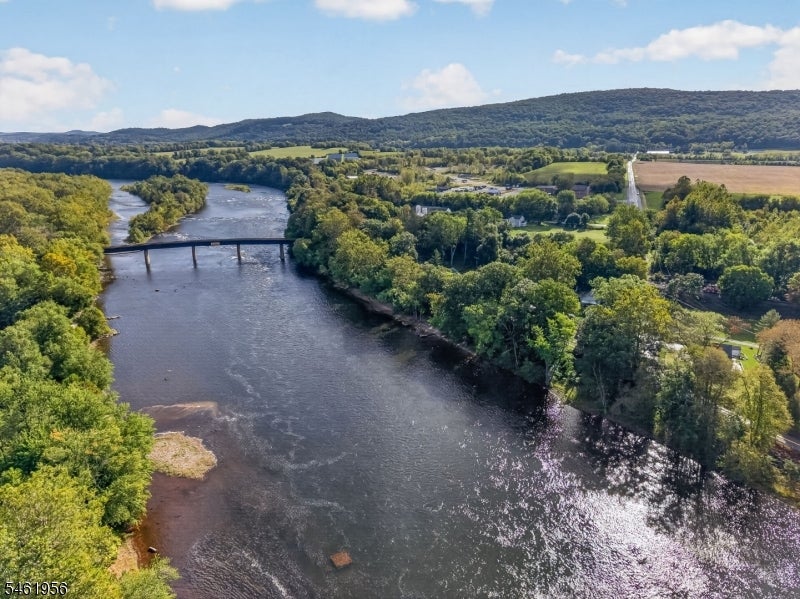
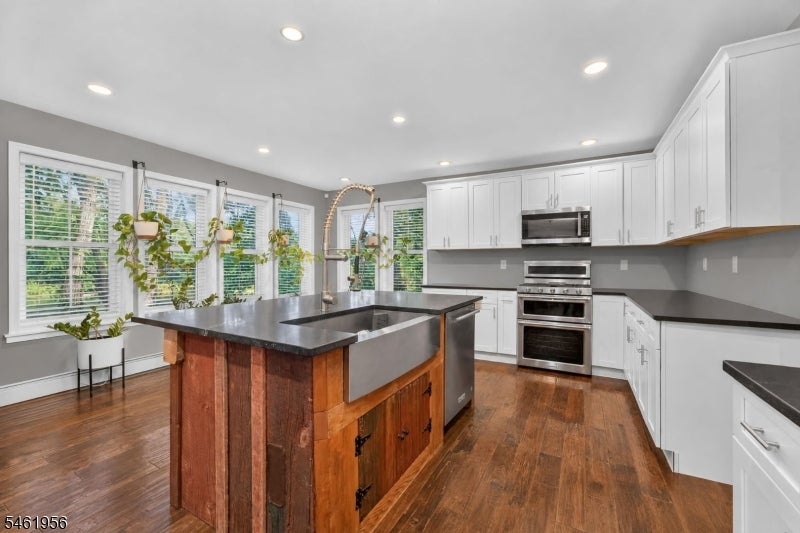
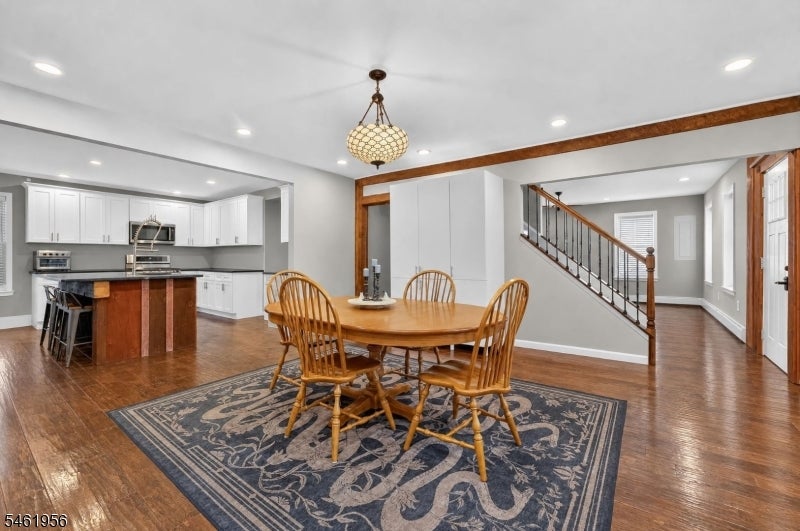
A truly special home along the Delaware River! Set on .92 acres with approximately 275' of direct river frontage and a private beach area, this custom and renovated 4,000+ sq. ft. home offers three finished levels, beautiful water views and exceptional living space. Throughout the home, reclaimed wood, original barn boards and exposed beams have been thoughtfully incorporated, adding warmth, character and one-of-a-kind charm. The bright, open interior features wide-plank hickory floors, cathedral ceilings, French doors and generously sized rooms. The main level includes an expansive Kitchen, Great Room with radiant heat flooring, all season room, dining room, and full bath. The kitchen beautifully blends rustic character with modern finishes including 42" soft-close cabinetry, granite counters, stainless appliances and a reclaimed-wood island, plus a Butler's Pantry with butcher-block counters and wine chiller. Upstairs are 3 spacious bedrooms, loft/family room and laundry. The Primary Suite captures gorgeous river views and features a private covered balcony, walk-in closet and en-suite bath with soaking tub, dual vanities and tiled shower. The third level offers a large living/recreation area, flex room and full bath perfect for guests, extended living or a private retreat. Two-car carport with EV hookup and water. Multizone hot-water heat, mini-splits for A/C and supplemental heat, generator hookup, updated electric & plumbing, wired for cat 5 connectivity.
| 23 hours ago | Listing updated with changes from the MLS® | |
| yesterday | Listing first seen on site |
The data relating to real estate for sale on this website comes in part from the IDX Program of Garden State Multiple Listing Service, L.L.C. Real estate listings held by other brokerage firms are marked as IDX Listing. Notice: The dissemination of listings on this website does not constitute the consent required by N.J.A.C. 11:5.6.1 (n) for the advertisement of listings exclusively for sale by another broker. Any such consent must be obtained in writing from the listing broker. This information is being provided for Consumers' personal, non-commercial use and may not be used for any purpose other than to identify prospective properties consumers may be interested in purchasing. Information deemed reliable but not guaranteed. Copyright © 2026 Garden State Multiple Listing Service, L.L.C. All rights reserved.