
7 Chukka WayFar Hills Boro, NJ 07931
Due to the health concerns created by Coronavirus we are offering personal 1-1 online video walkthough tours where possible.
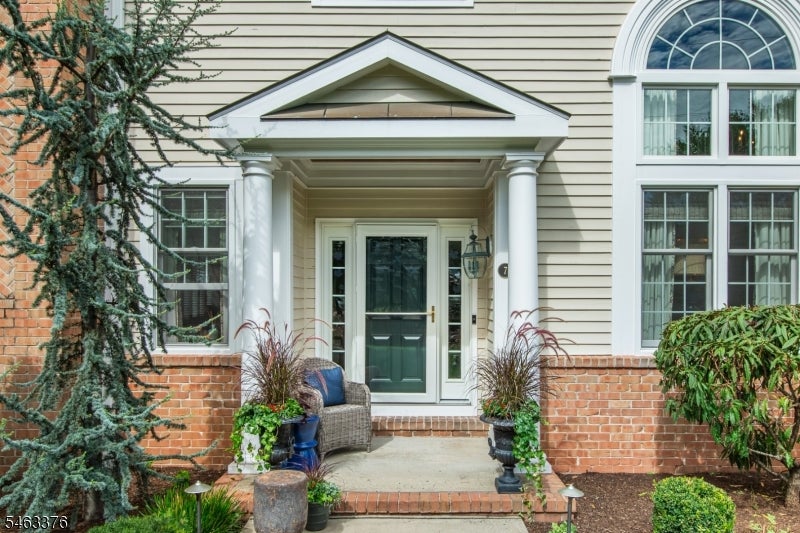
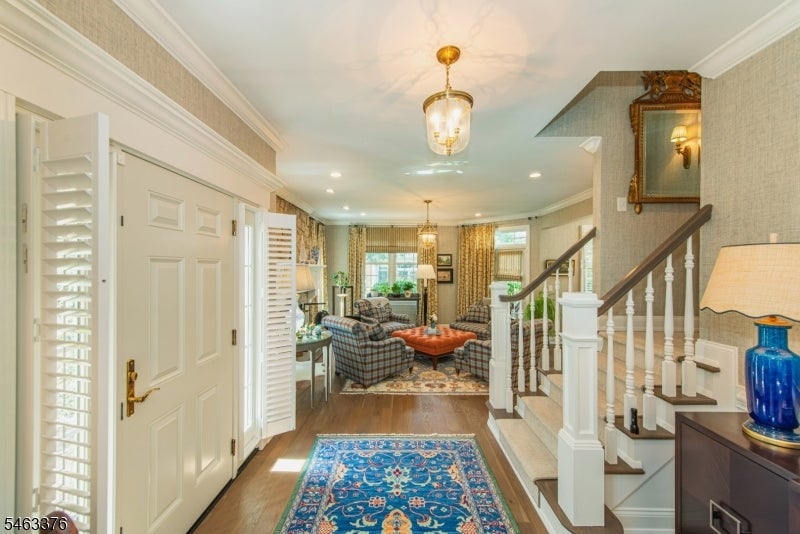
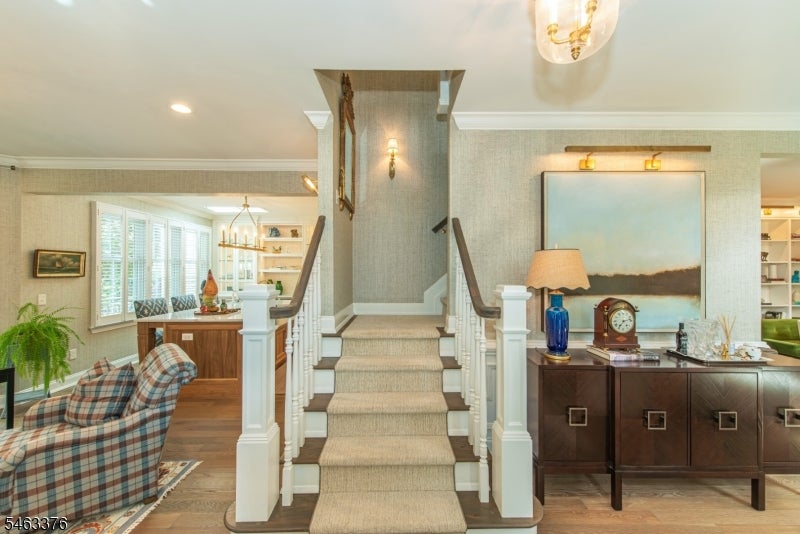
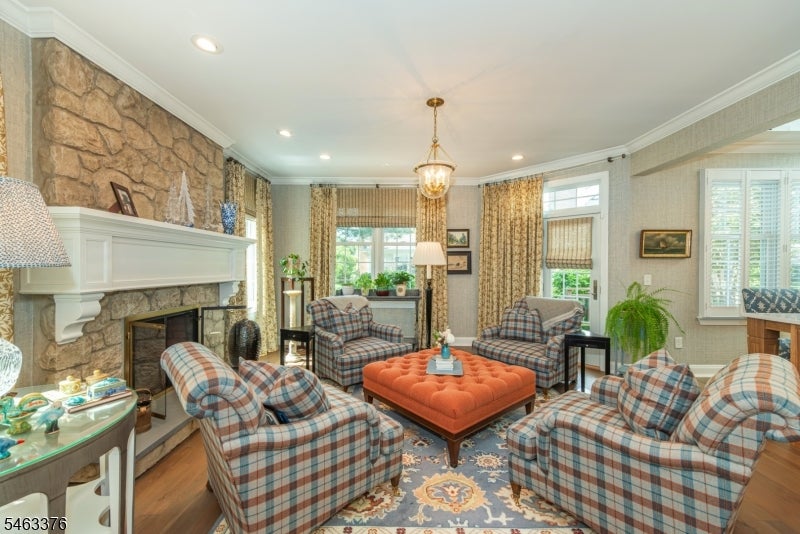
Set within the prestigious Polo Club community, this designer-owned and beautifully renovated end-unit townhome combines dramatic architecture with inviting comfort. Soaring ceilings, oversized windows and abundant natural light showcase the home's generous scale and carefully considered finishes. The chef's kitchen features custom cabinetry, high-end designer appliances and an expansive quartz island with breakfast bar. It flows into a cozy sitting area, while the formal living room offers an elegant setting to gather. The easy connection between these spaces makes everyday living and entertaining feel effortless. Both rooms feature gas fireplaces. A formal dining room, powder room and convenient first-floor laundry complete the main level.Upstairs, the sumptuous primary suite is a peaceful retreat, with a cathedral ceiling, a spacious walk-in closet and spa-inspired bath featuring a soaking tub and new shower. The finished lower level adds versatile living space, including a family room, office, guest bedroom with ensuite bath and ample storage. Distinctive details throughout include gleaming hardwood floors, deep crown molding, solid-brass hardware and custom designer window treatments. Outside, enjoy a private, wooded setting and a deck for relaxing or entertaining. With three bedrooms and 3.1 baths, this exceptional home offers a rare blend of elegance, comfort and convenience just steps from the Far Hills train station.
| 17 hours ago | Listing updated with changes from the MLS® | |
| yesterday | Listing first seen on site |
The data relating to real estate for sale on this website comes in part from the IDX Program of Garden State Multiple Listing Service, L.L.C. Real estate listings held by other brokerage firms are marked as IDX Listing. Notice: The dissemination of listings on this website does not constitute the consent required by N.J.A.C. 11:5.6.1 (n) for the advertisement of listings exclusively for sale by another broker. Any such consent must be obtained in writing from the listing broker. This information is being provided for Consumers' personal, non-commercial use and may not be used for any purpose other than to identify prospective properties consumers may be interested in purchasing. Information deemed reliable but not guaranteed. Copyright © 2026 Garden State Multiple Listing Service, L.L.C. All rights reserved.