
121 Christopher StMontclair Twp., NJ 07042
Due to the health concerns created by Coronavirus we are offering personal 1-1 online video walkthough tours where possible.
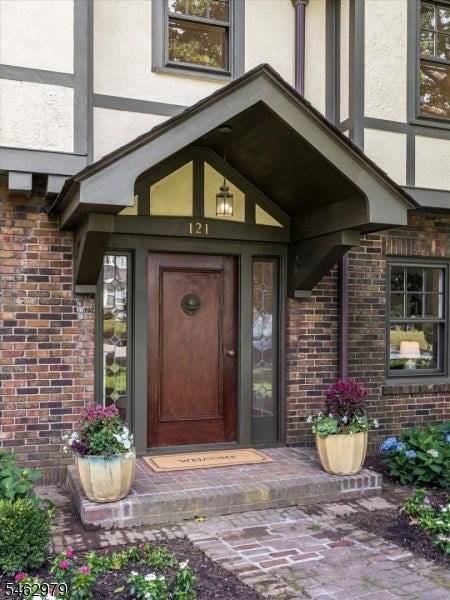
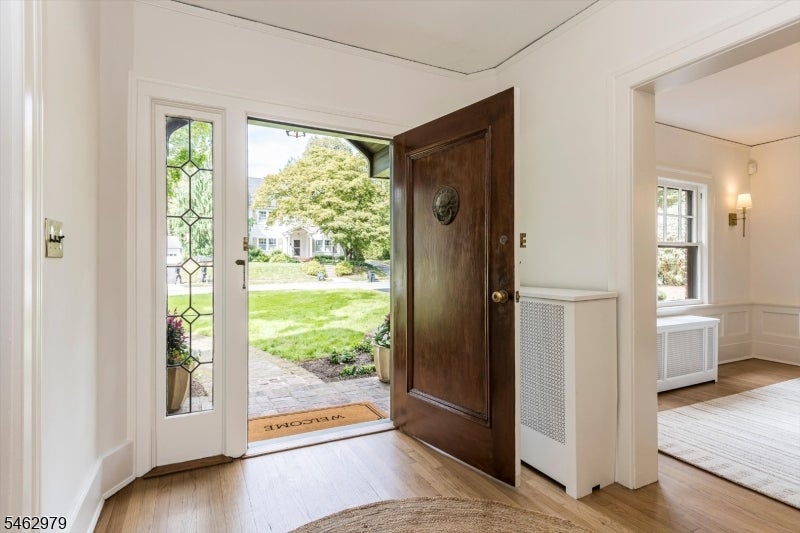
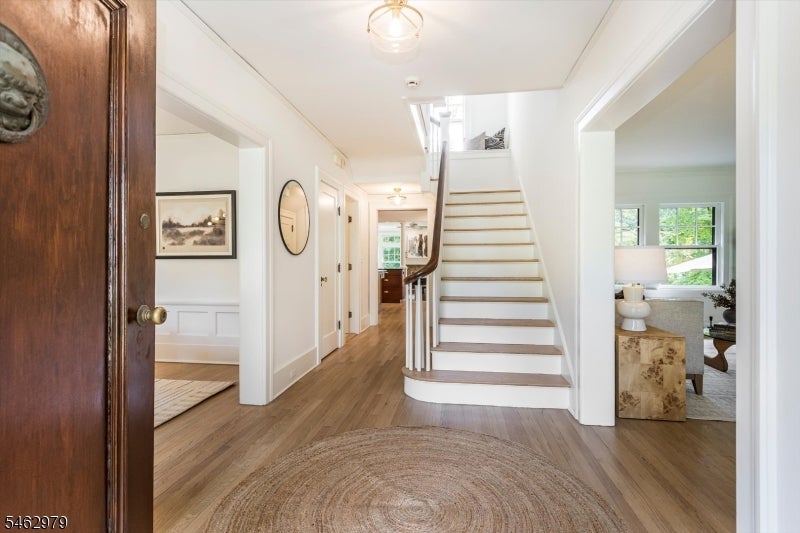
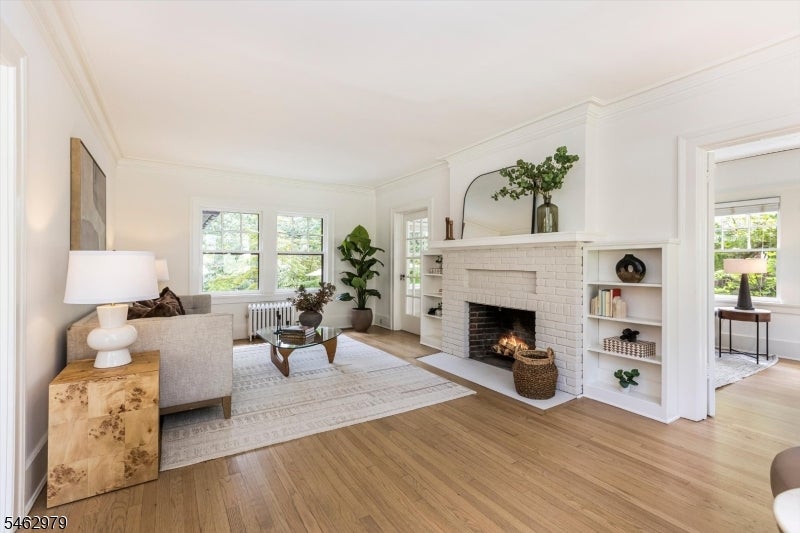
Set on a highly desirable tree-lined street, convenient to NYC trains, vibrant Walnut St & Watchung Plaza, this architectural gem seamlessly blends a romantic Tudor Revival exterior w/the openness of a Center Hall Colonial. Stepping through the timeless oak front door you'll see why this home is perfect for entertaining & relaxing. The front-to-back living room features a WBFP & leads to an adjoining sunroom/office. The spacious dining room is accented by original molding & ideal for festive gatherings. The main level continues w/a show-stopping renovated EIK connecting to a stunning great room. This is a chef's dream kitchen - custom solid cherry-wood cabinets, period-accurate restoration glass, high-end appliances, tons of counter space & storage. The sun-soaked great room w/soaring ceiling & WBFP is the ultimate gathering spot. Its French doors lead to a storybook oasis w/expansive bluestone patios, meandering stone paths & perennial gardens. The stream-fed koi pond, cascading waterfalls & large, flat yard make for ideal entertaining/recreation. Back inside, the 2nd flr has 4 BRs, full bath and includes a lovely primary suite w/3 closets & renovated en-suite bath. 3rd flr has 2 BRs & full bath w/charming claw-foot tub. The attached 2 car garage connects to the mudroom & basement. So much more to love about this exceptional home: 3 zone HVAC; radiant heated flrs; built-in sound system: new underground sprinkler system & nearby farmers market, eateries, parks and NYC train.
| 12 hours ago | Listing updated with changes from the MLS® | |
| yesterday | Listing first seen on site |
The data relating to real estate for sale on this website comes in part from the IDX Program of Garden State Multiple Listing Service, L.L.C. Real estate listings held by other brokerage firms are marked as IDX Listing. Notice: The dissemination of listings on this website does not constitute the consent required by N.J.A.C. 11:5.6.1 (n) for the advertisement of listings exclusively for sale by another broker. Any such consent must be obtained in writing from the listing broker. This information is being provided for Consumers' personal, non-commercial use and may not be used for any purpose other than to identify prospective properties consumers may be interested in purchasing. Information deemed reliable but not guaranteed. Copyright © 2026 Garden State Multiple Listing Service, L.L.C. All rights reserved.