
301 Regal BlvdLivingston Twp., NJ 07039
Due to the health concerns created by Coronavirus we are offering personal 1-1 online video walkthough tours where possible.
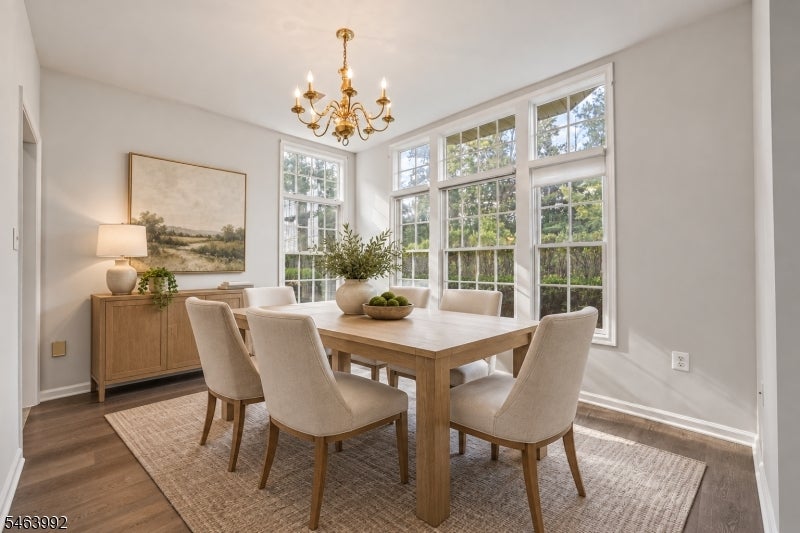
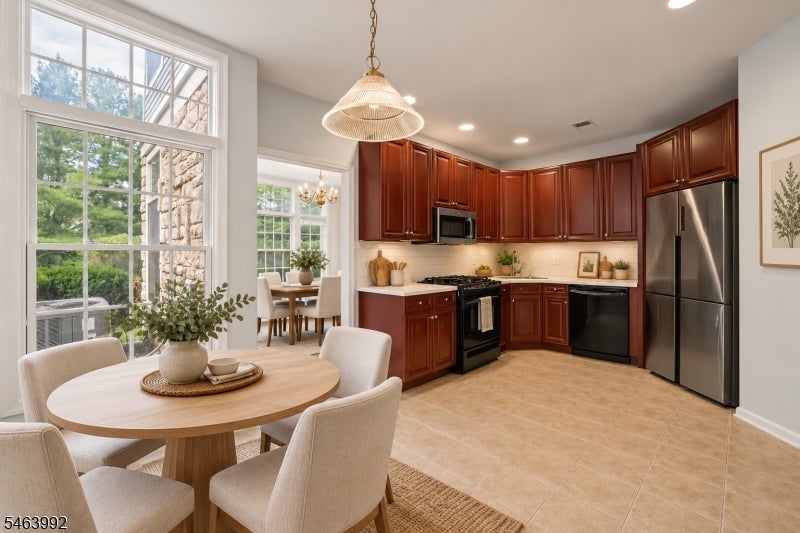
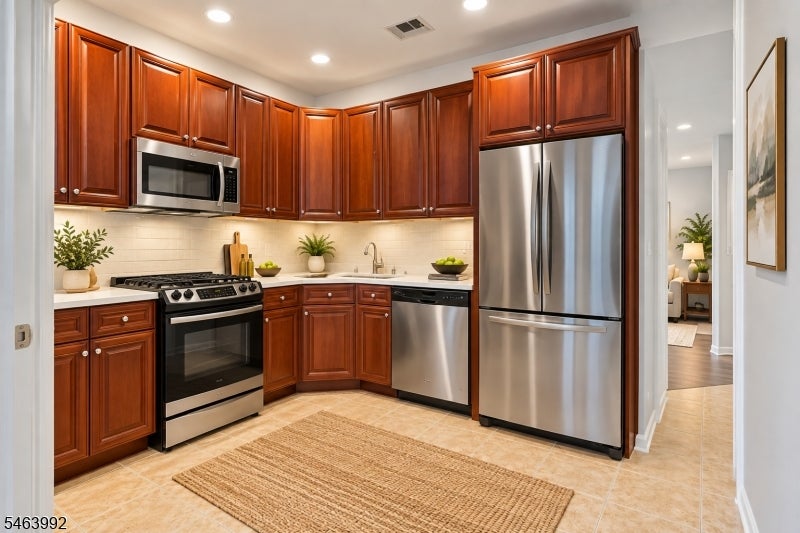
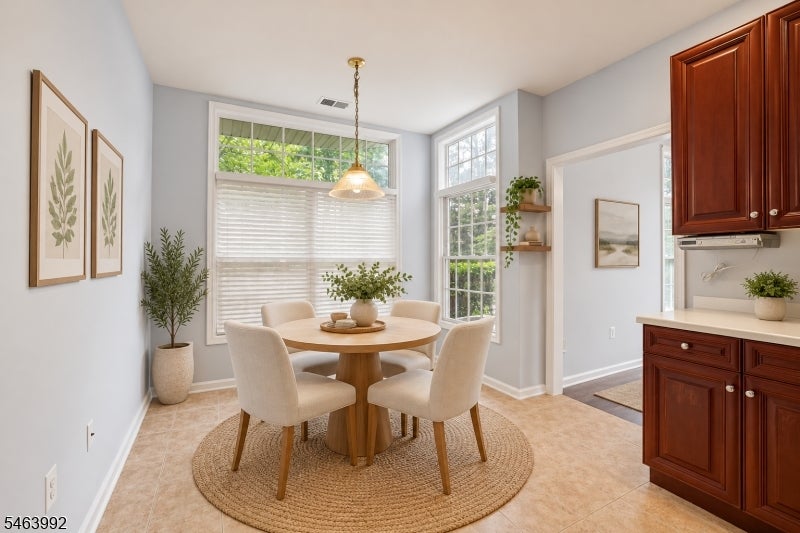
Privacy, space, and effortless one-floor living come together in this beautifully situated Regency Club ranch, offering a wooded setting, attached garage, and a spacious end-unit layout. The inviting interior features a generous living room with a gas fireplace, formal dining room, eat-in kitchen, two bedrooms, two full baths, and a versatile den/office with custom cabinetry. The first-floor primary suite includes a spacious walk-in closet and ensuite bath with jetted tub and separate stall shower. The upgraded kitchen features cherry cabinetry, Corian countertops, upgraded tile, and a full complement of appliances. Additional features include central vacuum, security system, upgraded lighting and outlets, thermal windows and doors, custom Hunter Douglas blinds, and a convenient utility room. A patio provides an enjoyable outdoor extension of the living space overlooking the wooded surroundings. Regency Club amenities include a clubhouse, exercise room, billiards room, outdoor pool and spa, and tennis courts. Conveniently located near Livingston shopping and dining, with NYC train jitney service at Livingston Mall. This well-appointed residence combines generous living spaces, convenient one-level design, and a desirable location within the Regency Club community.
| 2 days ago | Listing updated with changes from the MLS® | |
| 3 days ago | Listing first seen on site |
The data relating to real estate for sale on this website comes in part from the IDX Program of Garden State Multiple Listing Service, L.L.C. Real estate listings held by other brokerage firms are marked as IDX Listing. Notice: The dissemination of listings on this website does not constitute the consent required by N.J.A.C. 11:5.6.1 (n) for the advertisement of listings exclusively for sale by another broker. Any such consent must be obtained in writing from the listing broker. This information is being provided for Consumers' personal, non-commercial use and may not be used for any purpose other than to identify prospective properties consumers may be interested in purchasing. Information deemed reliable but not guaranteed. Copyright © 2026 Garden State Multiple Listing Service, L.L.C. All rights reserved.