
298 Ridgewood AveGlen Ridge Boro Twp., NJ 07028
Due to the health concerns created by Coronavirus we are offering personal 1-1 online video walkthough tours where possible.
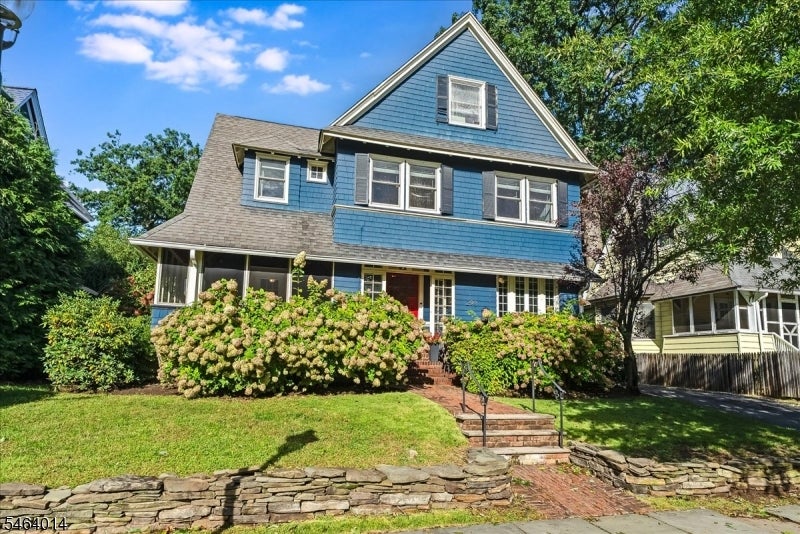
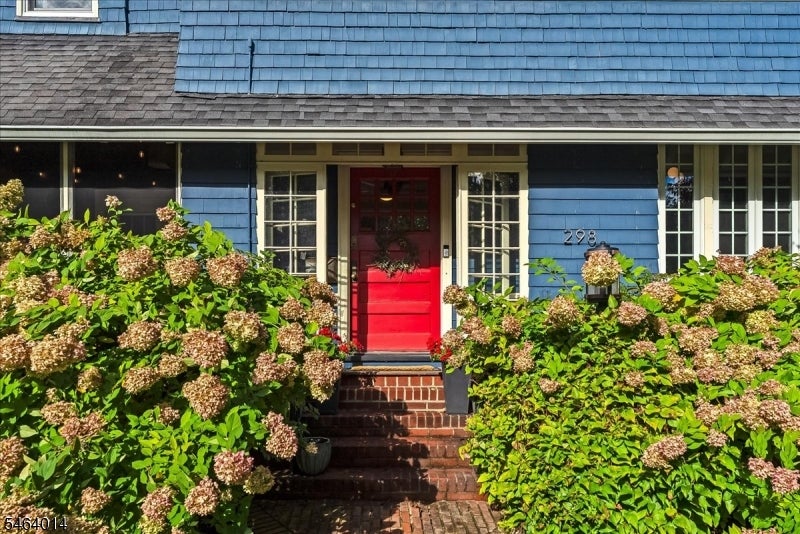
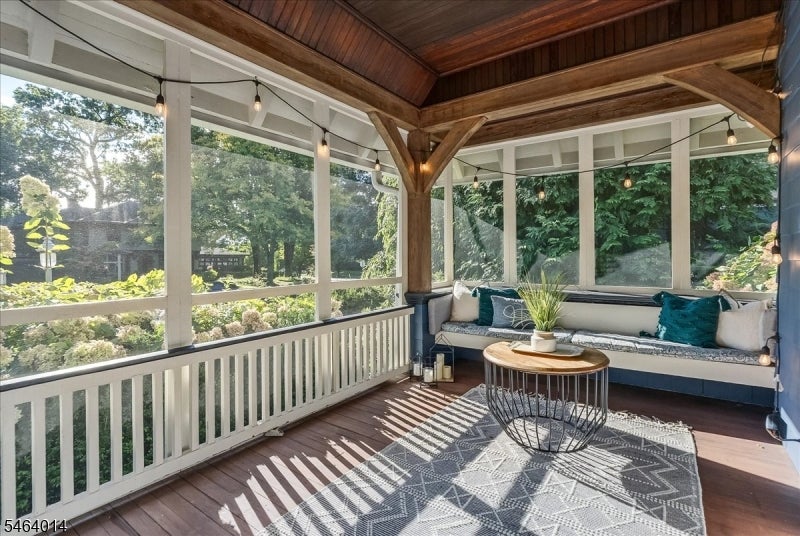
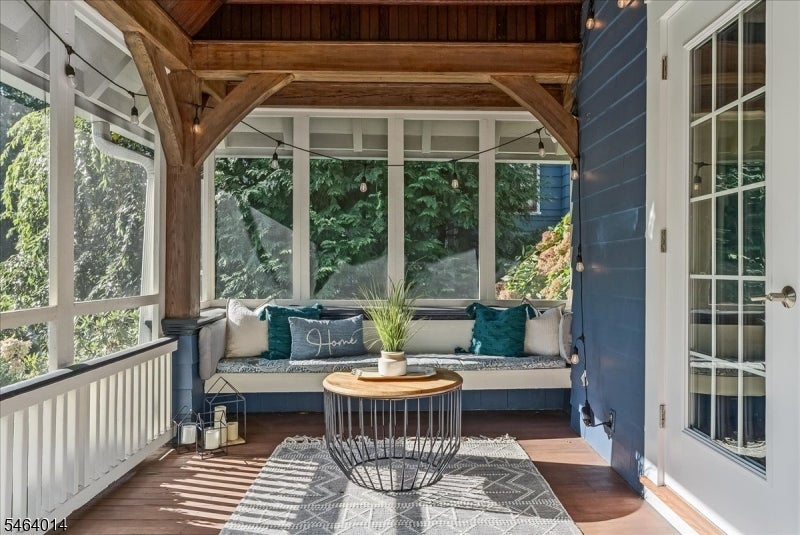
Some houses just have that perfect balance of the space you need, the condition you want and the feeling you crave. This is one of those! You'll feel it as you walk up the front steps, past the lush, mature plantings. Inside, the first things you'll notice are the beautifully detailed hardwood floors, the deep moldings and sunlight streaming through the banks of oversized windows. The flow from Living to Dining Rms is open and easy, the spaces defined by their details incl generous crown moldings, elegant wainscoting, original glass door built-ins and a gorgeous freestanding staircase. The richly hued Family Room, with bay window and enormous, working pocket door, also leads out to your dream screened porch overlooking the garden. The Chef's Kitchen checks every box - white cabinets, soapstone counters, 6-burner Bertazzoni stove, farmhouse sink, exposed brick, herringbone tile & classic white subway tile. A French door leads to the bluestone patio. And, yes, there's a 1st fl powder (the wallpaper will make you smile)! Upstairs, the 2d floor includes a large Primary Bedroom, 2 more ample bedrooms (one with a private glassed-in sleeping porch) and lg, updated Full Bath. On the 3d fl are Bedrooms 4 & 5, another Full Bath and a secret hideaway room (think Alice in Wonderland)! The basement is partially finished, wtih a 2d half bath, and even more potential. The location, perfect! Just 2 blocks to NYC train, top rated GR schools and less than a mile to vibrant, downtwn Montclair!
| 12 hours ago | Listing first seen on site | |
| 15 hours ago | Listing updated with changes from the MLS® |
The data relating to real estate for sale on this website comes in part from the IDX Program of Garden State Multiple Listing Service, L.L.C. Real estate listings held by other brokerage firms are marked as IDX Listing. Notice: The dissemination of listings on this website does not constitute the consent required by N.J.A.C. 11:5.6.1 (n) for the advertisement of listings exclusively for sale by another broker. Any such consent must be obtained in writing from the listing broker. This information is being provided for Consumers' personal, non-commercial use and may not be used for any purpose other than to identify prospective properties consumers may be interested in purchasing. Information deemed reliable but not guaranteed. Copyright © 2026 Garden State Multiple Listing Service, L.L.C. All rights reserved.