
11 Baltusrol WayBernards Twp., NJ 07931
Due to the health concerns created by Coronavirus we are offering personal 1-1 online video walkthough tours where possible.
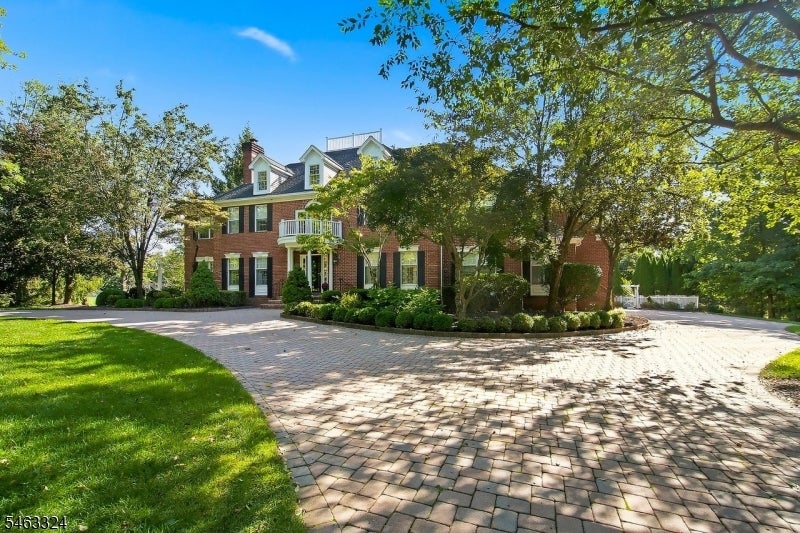
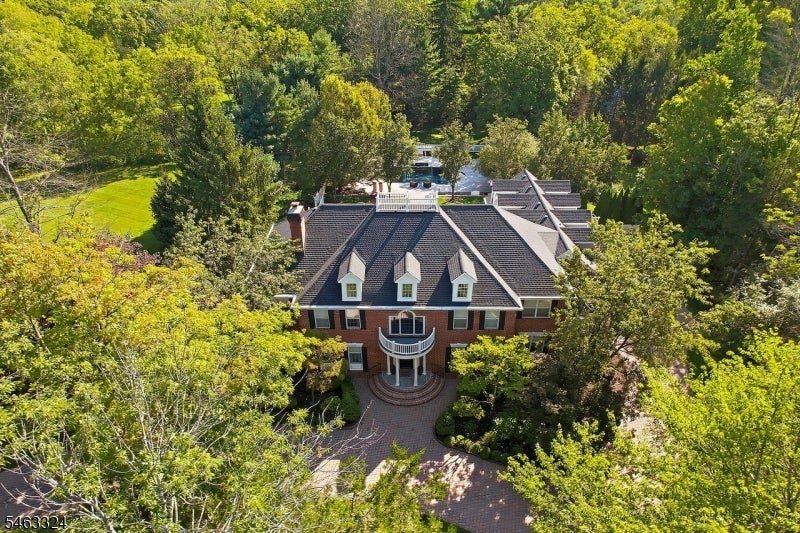
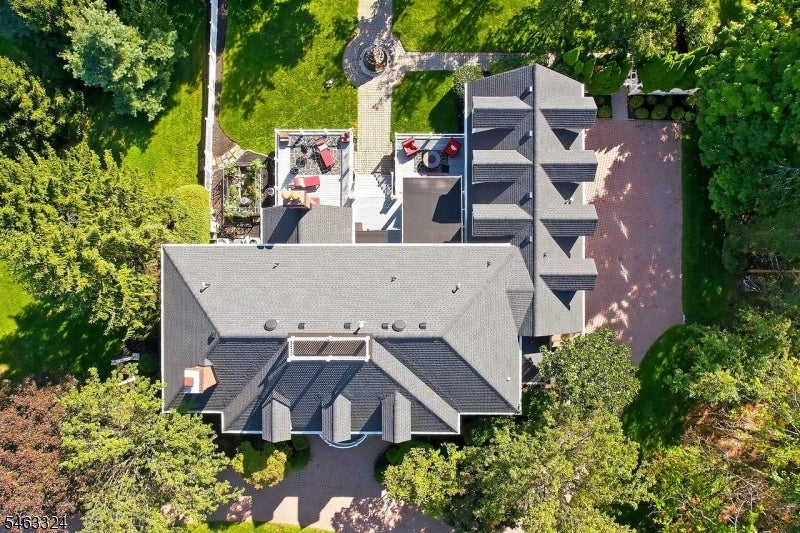
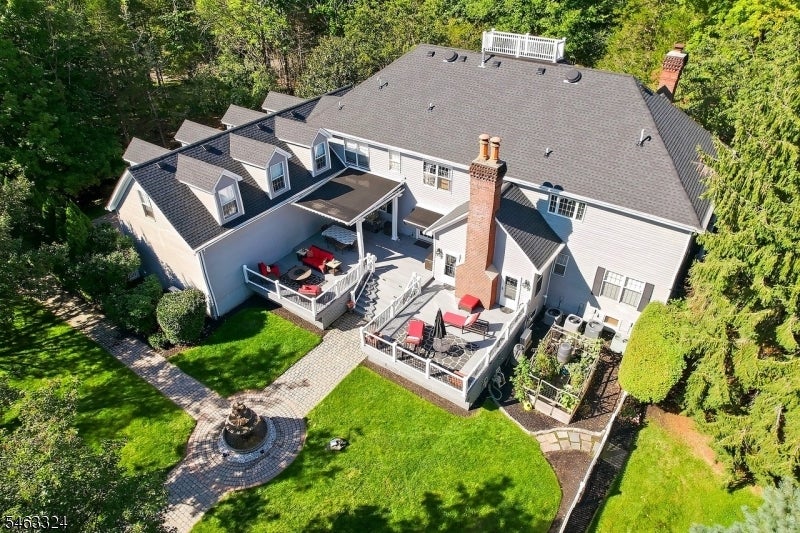
Tucked away in Far Hills, Bernards Township, this custom Georgian Colonial sits on 2.33 private acres of mature trees and manicured grounds. With five bedrooms, five full and two half baths, the home offers soaring ceilings, intricate moldings, and a layout built for both everyday living and entertaining. The chef's eat-in kitchen features Taj Mahal quartz/quartzite counters and top-of-the-line appliances, anchored by a newer Sub-Zero refrigerator. A sunlit sunroom, two fireplaces, and a wine cellar add warmth and character throughout, while a whole-house generator, new roof, and new tankless water heater offer peace of mind. Outside, an expanded no-maintenance deck overlooks a newly refinished gunite pool with travertine surround and a charming cabana complete with collapsible windows that open the pool house directly to the patio. The three-car garage is outfitted with ceiling-height tracks and motors ready for a lift, plus over 40 linear feet of Rhino shelving. The fully finished lower level adds a spacious exercise room, home theater, and half bath completing a home that's move-in ready, recently refreshed, and rare to find.
| 11 hours ago | Listing updated with changes from the MLS® | |
| 12 hours ago | Listing first seen on site |
The data relating to real estate for sale on this website comes in part from the IDX Program of Garden State Multiple Listing Service, L.L.C. Real estate listings held by other brokerage firms are marked as IDX Listing. Notice: The dissemination of listings on this website does not constitute the consent required by N.J.A.C. 11:5.6.1 (n) for the advertisement of listings exclusively for sale by another broker. Any such consent must be obtained in writing from the listing broker. This information is being provided for Consumers' personal, non-commercial use and may not be used for any purpose other than to identify prospective properties consumers may be interested in purchasing. Information deemed reliable but not guaranteed. Copyright © 2026 Garden State Multiple Listing Service, L.L.C. All rights reserved.
Did you know? You can invite friends and family to your search. They can join your search, rate and discuss listings with you.